Joseph Kim, RA

Academic Work

Work at Harvard GSD and Pratt Institute

Master in Architecture, Harvard GSD, 2016–2018
Bachelor in Architecture, Pratt Institute, 2009–2016

01 Harvard GSD · Spring 2017

New triple-decker

Instructor: Go Hasegawa

The triple-decker, a housing typology common in New England in the late 19th and early 20th centuries, has three stories of simple wood construction, often with vertically stacked bay windows on the front facade.

Modest as the design is, the open, multidirectional layout of each unit creates a distinct sense of comfort: a warmth and livability often missing from contemporary apartments, and the quality this studio set out to explore.
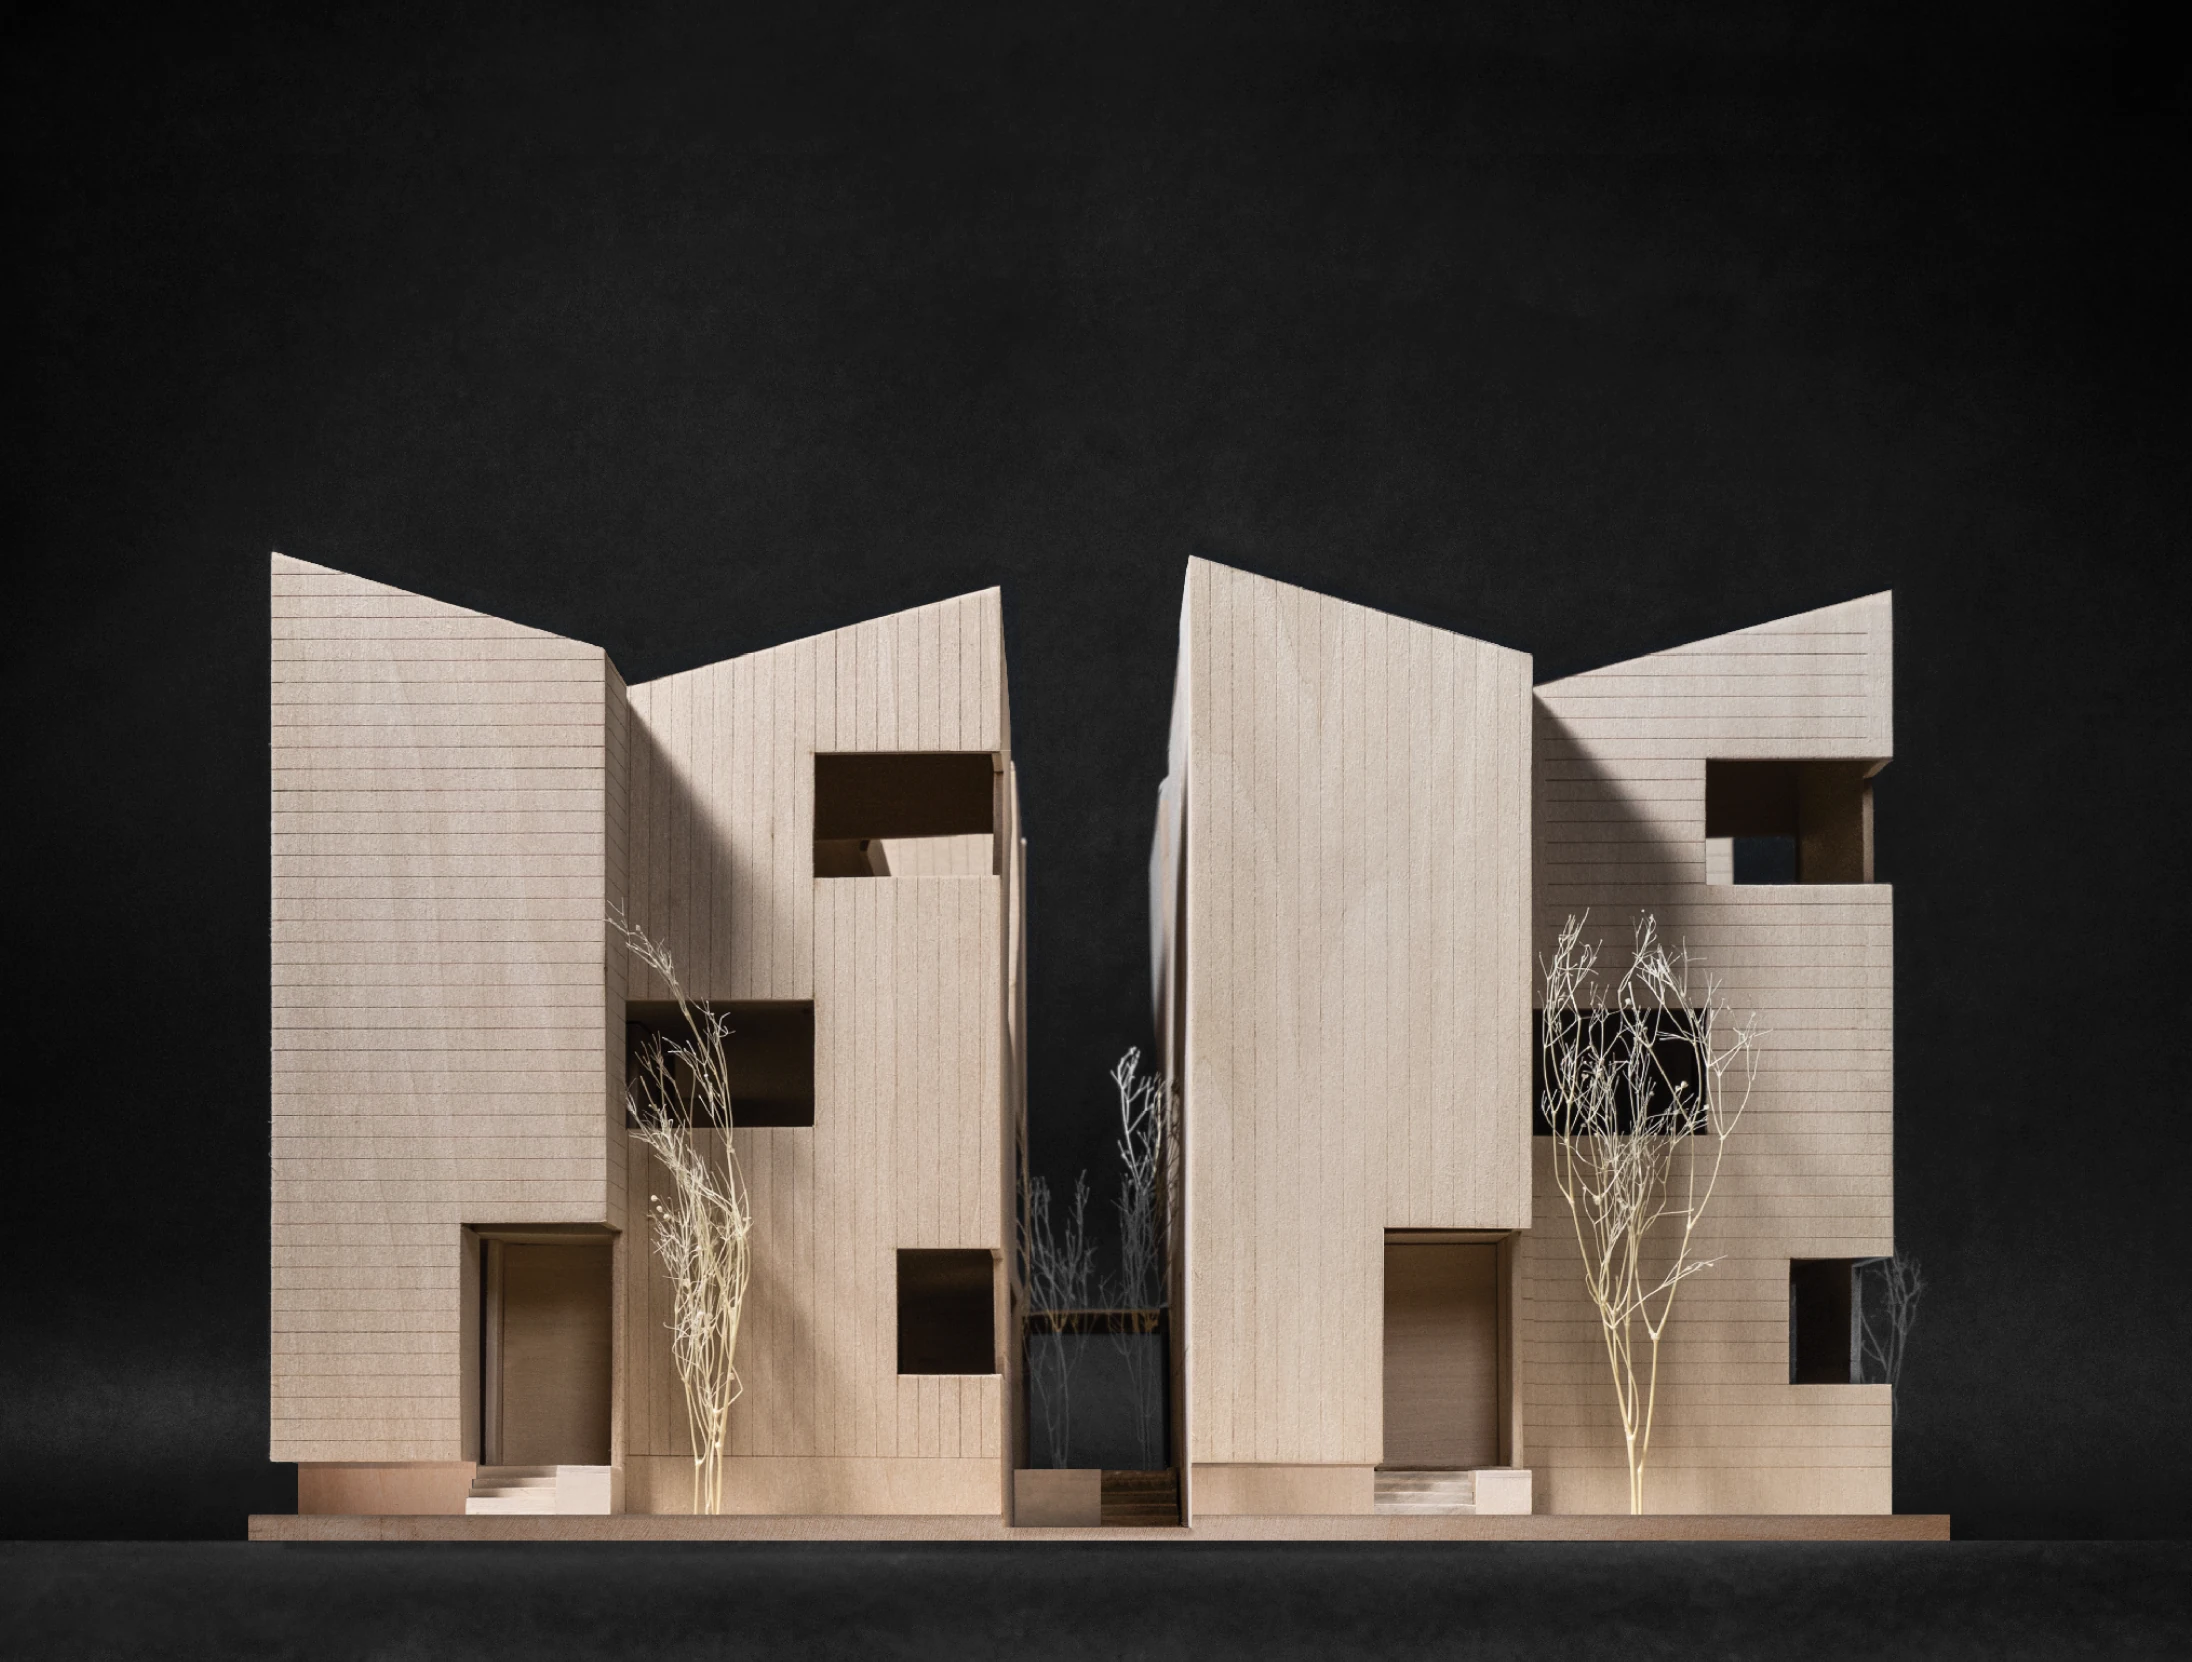
Wood model of two conjoined three-story houses with angled roofs and deep window openings, against a black background
Model showing the conjoined units

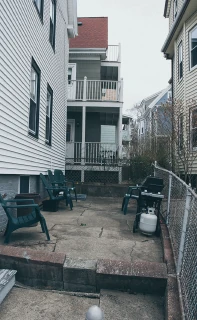
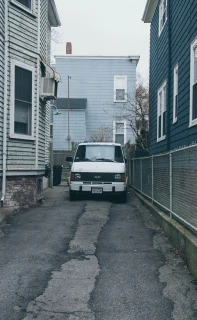
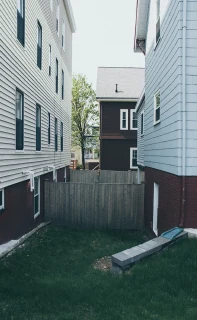
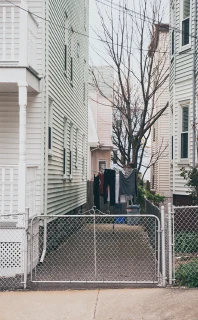
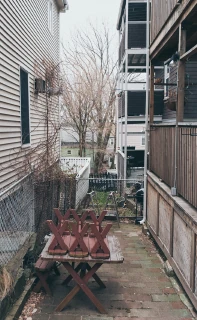
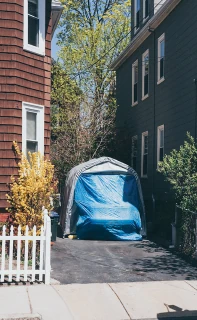
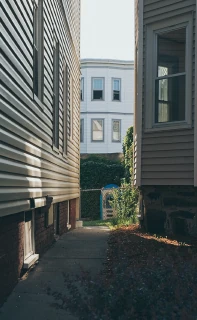
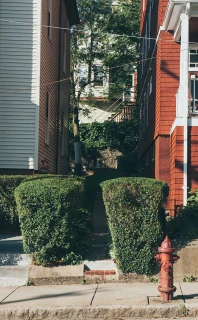
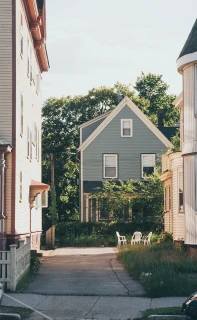
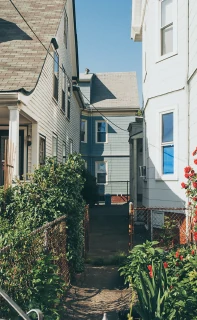
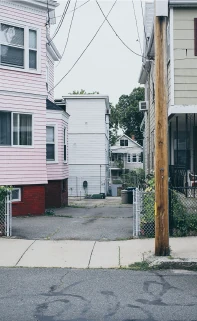
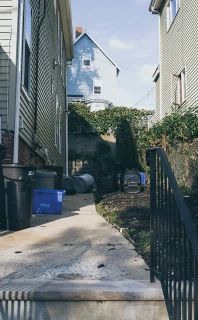
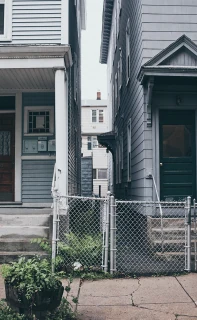
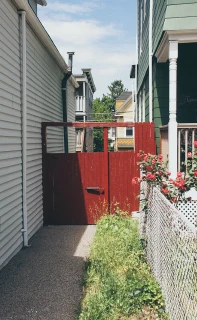
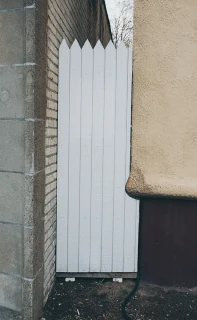
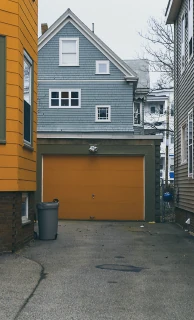
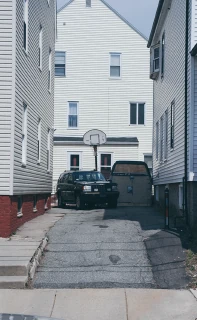
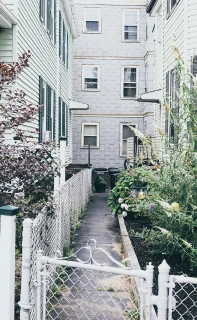
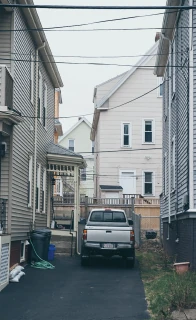
The survey documents the 4’ to 12’ gaps between triple-decker homes, capturing the semi-urban comfort unique to this New England typology.
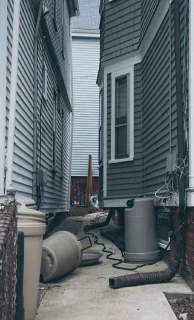
Gap between triple-decker houses: gap with trash cans, a hose and a water heater beside gray clapboard
Gap between triple-decker houses: driveway with a pickup truck between houses under power lines
Gap between triple-decker houses: backyard patio with lawn chairs and a grill
Gap between triple-decker houses: driveway with a white van between a gray house and a fence
Gap between triple-decker houses: grassy side yard closed by a wood fence
Gap between triple-decker houses: chain-link gate in a narrow gap, laundry hanging beyond
Gap between triple-decker houses: brick patio with picnic tables beside a porch
Gap between triple-decker houses: driveway with a blue tarp shelter behind a white picket fence
Gap between triple-decker houses: narrow walkway between two clapboard houses
Gap between triple-decker houses: path between two trimmed shrubs, a fire hydrant in front
Gap between triple-decker houses: driveway leading back to a gray house among trees
Gap between triple-decker houses: overgrown path with red flowers between houses
Gap between triple-decker houses: driveway beside a wooden utility pole
Gap between triple-decker houses: sloped walkway with trash bins and a metal railing
Gap between triple-decker houses: two front porches behind a chain-link fence
Gap between triple-decker houses: narrow path leading to a red wooden gate
Gap between triple-decker houses: white plank gate between stucco and block walls
Gap between triple-decker houses: driveway leading to an orange garage door
Gap between triple-decker houses: driveway with a basketball hoop and a parked car
Gap between triple-decker houses: narrow path behind a white picket gate
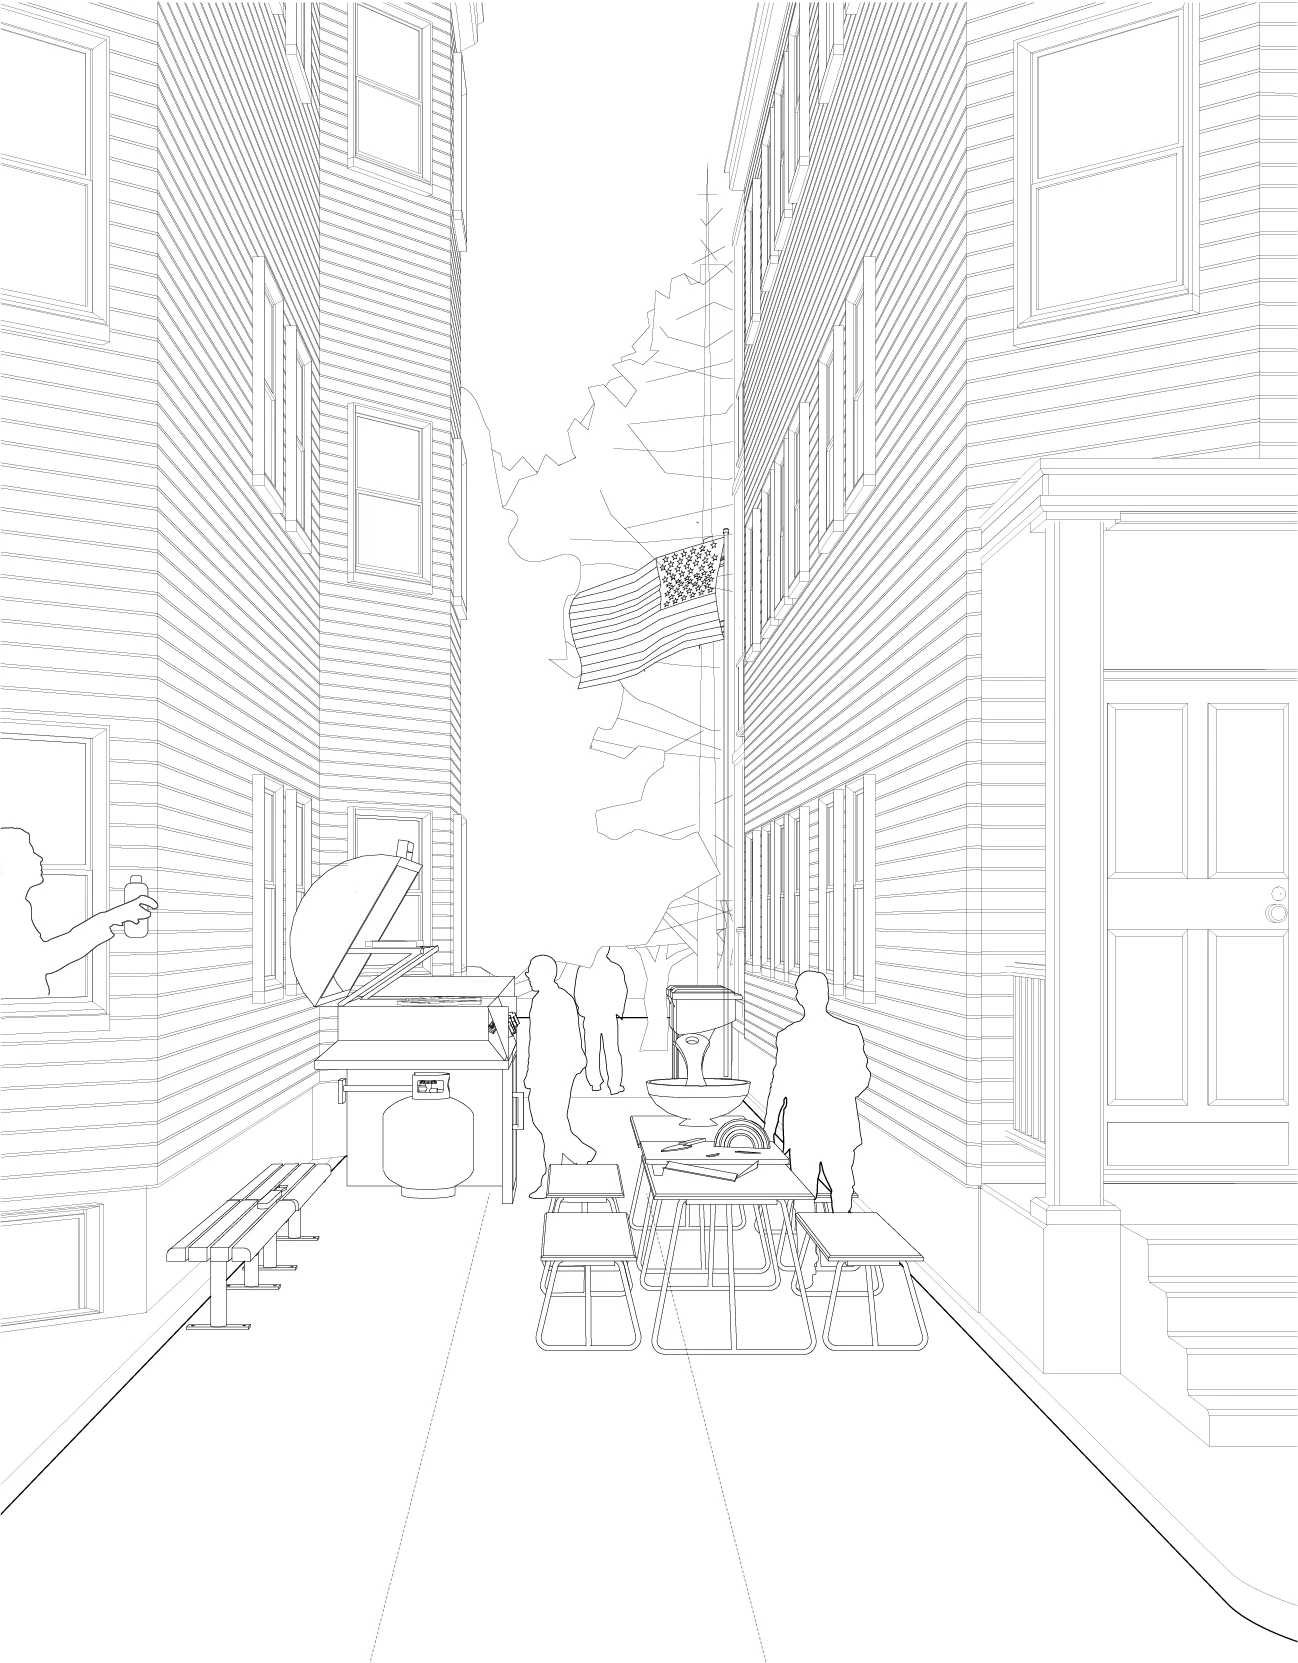
Line drawing looking down a narrow gap between two clapboard houses, with a grill, picnic tables and people gathering
Gap activity: gather, cook, and dine
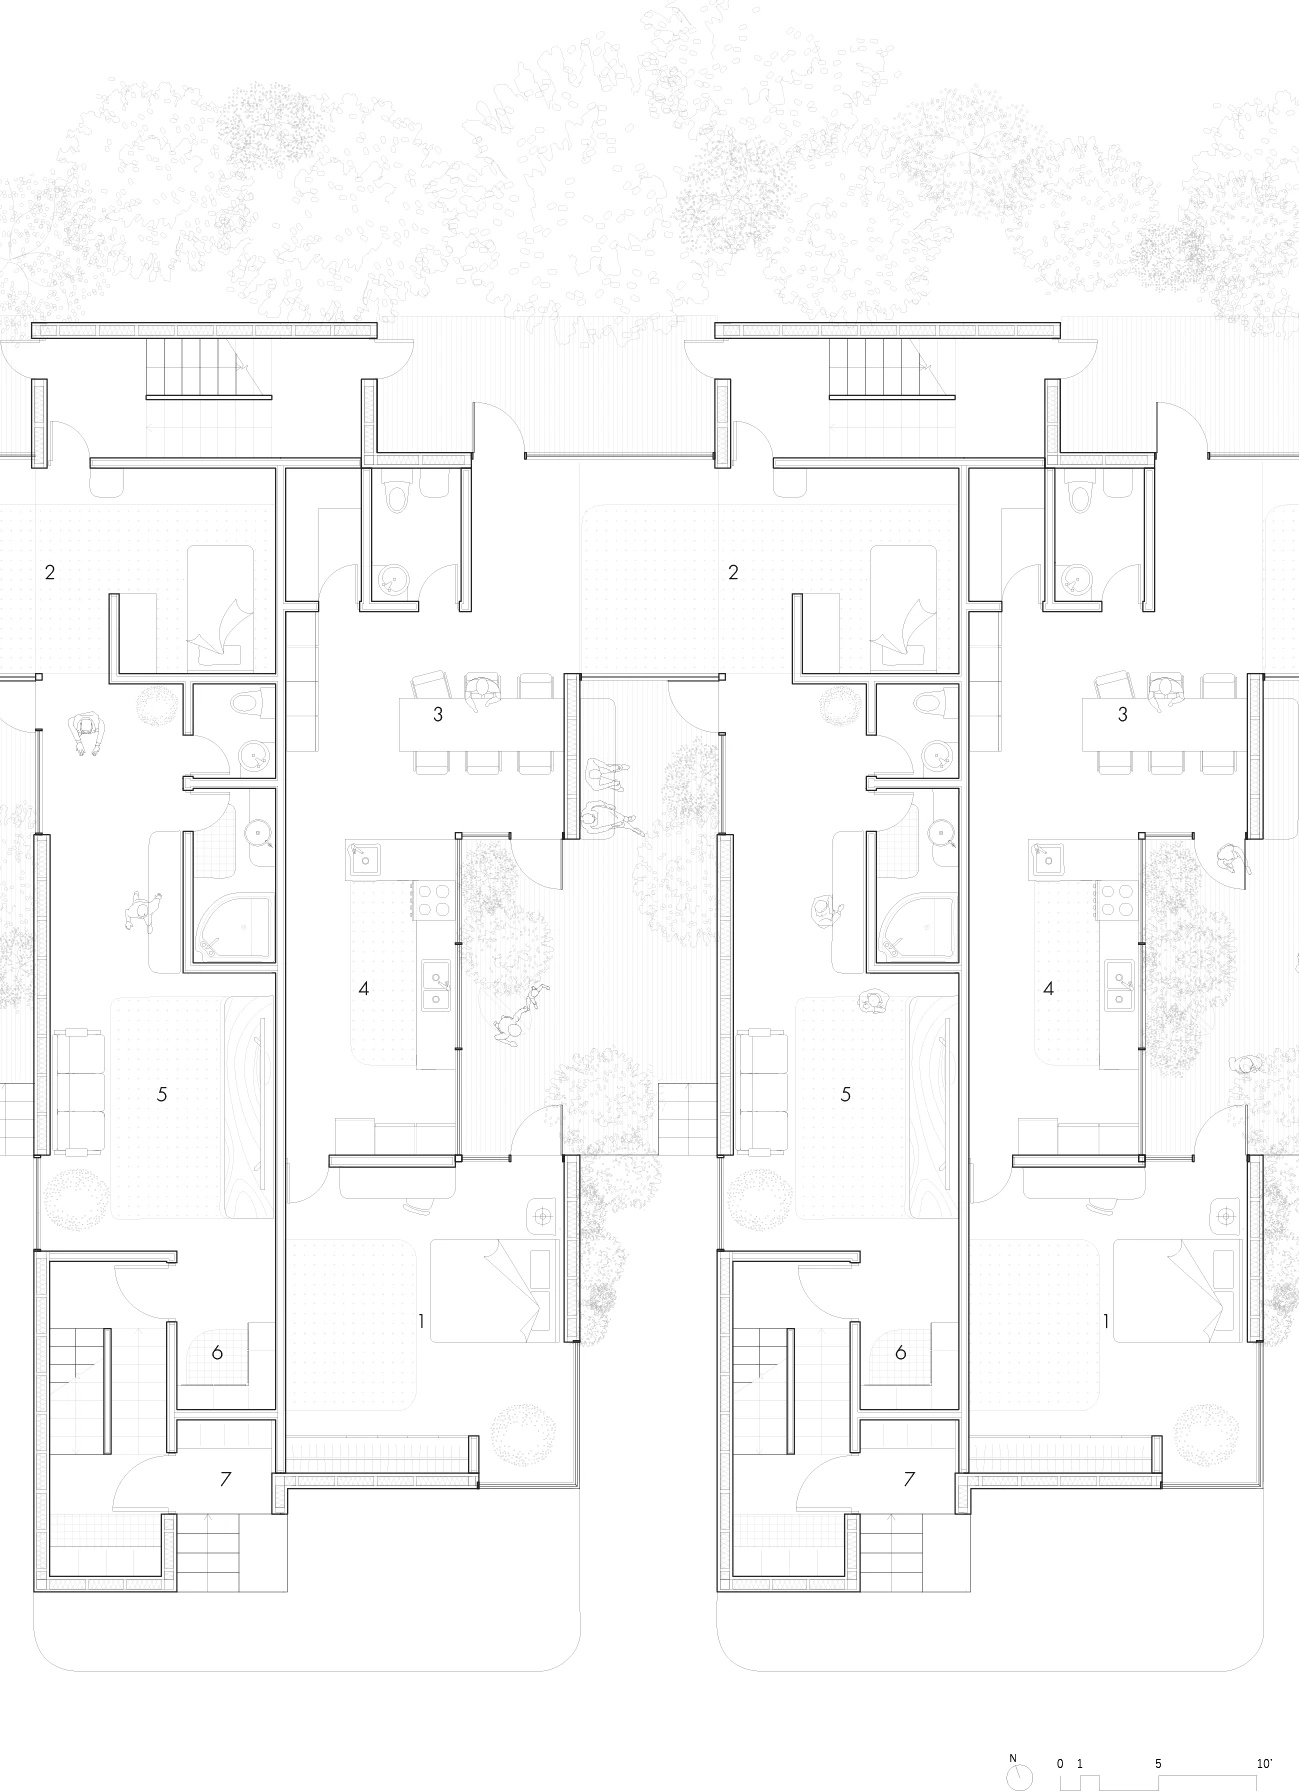
Ground floor plan of two paired units with numbered rooms around a planted courtyard
Ground floor plan1 Master bedroom2 Child’s room3 Dining4 Kitchen5 Living room6 Hall7 Mail room
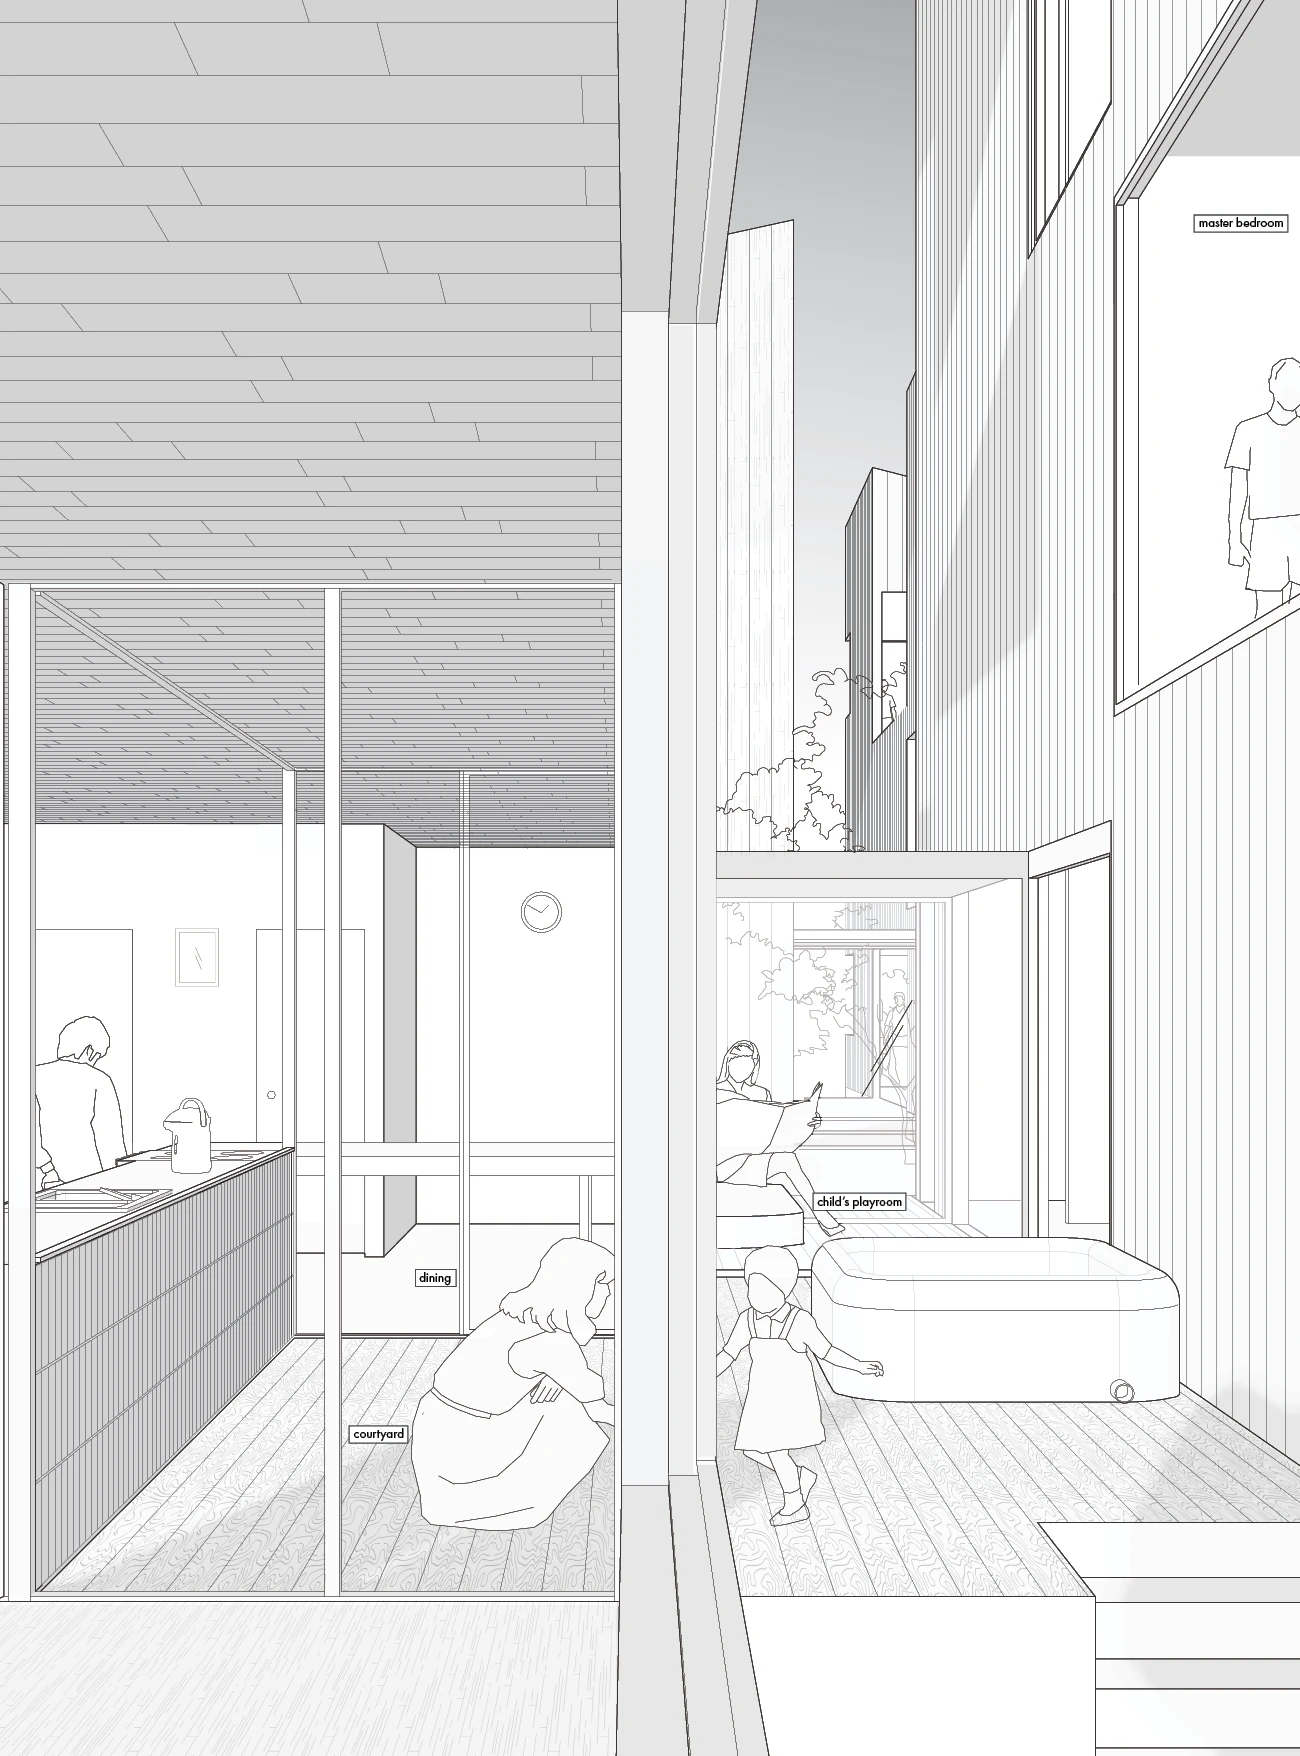
Line-drawn interior perspective looking through a glazed dining room into a courtyard where children play
Activity within the gap
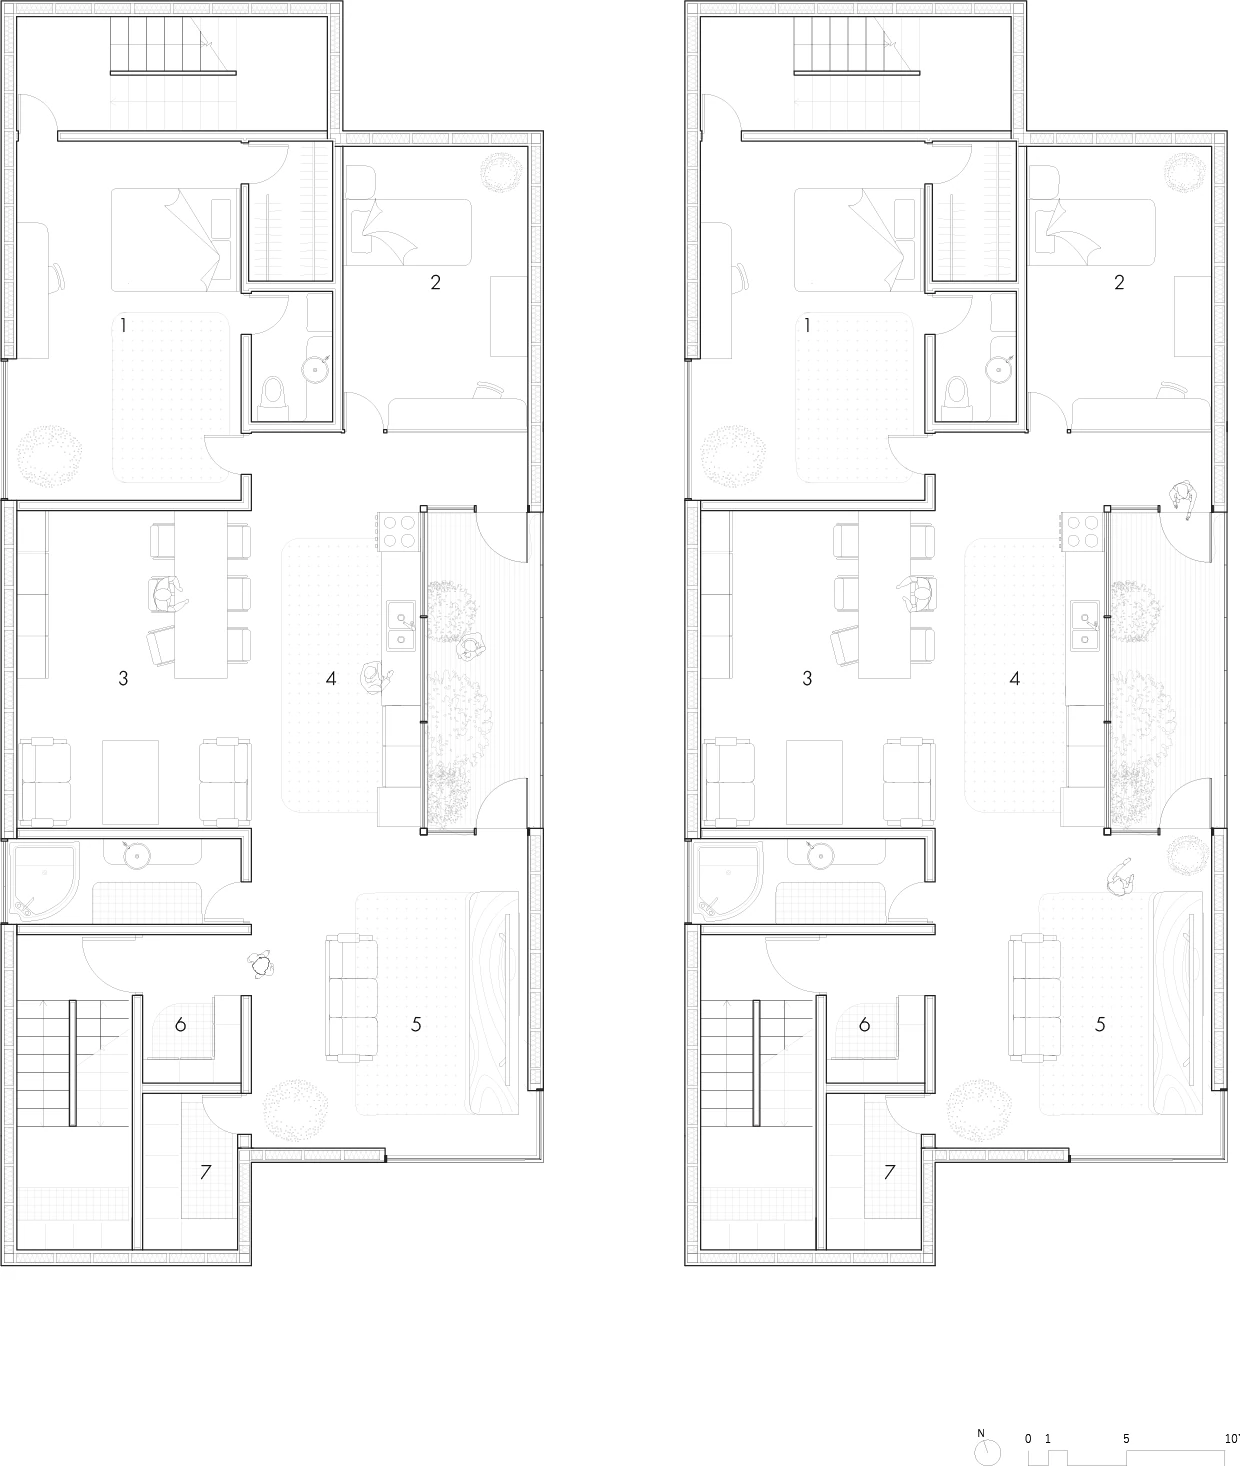
Third floor plan of two paired flats with numbered rooms
Third floor plan1 Master bedroom2 Guest room3 Dining4 Kitchen5 Living room6 Hall7 Storage
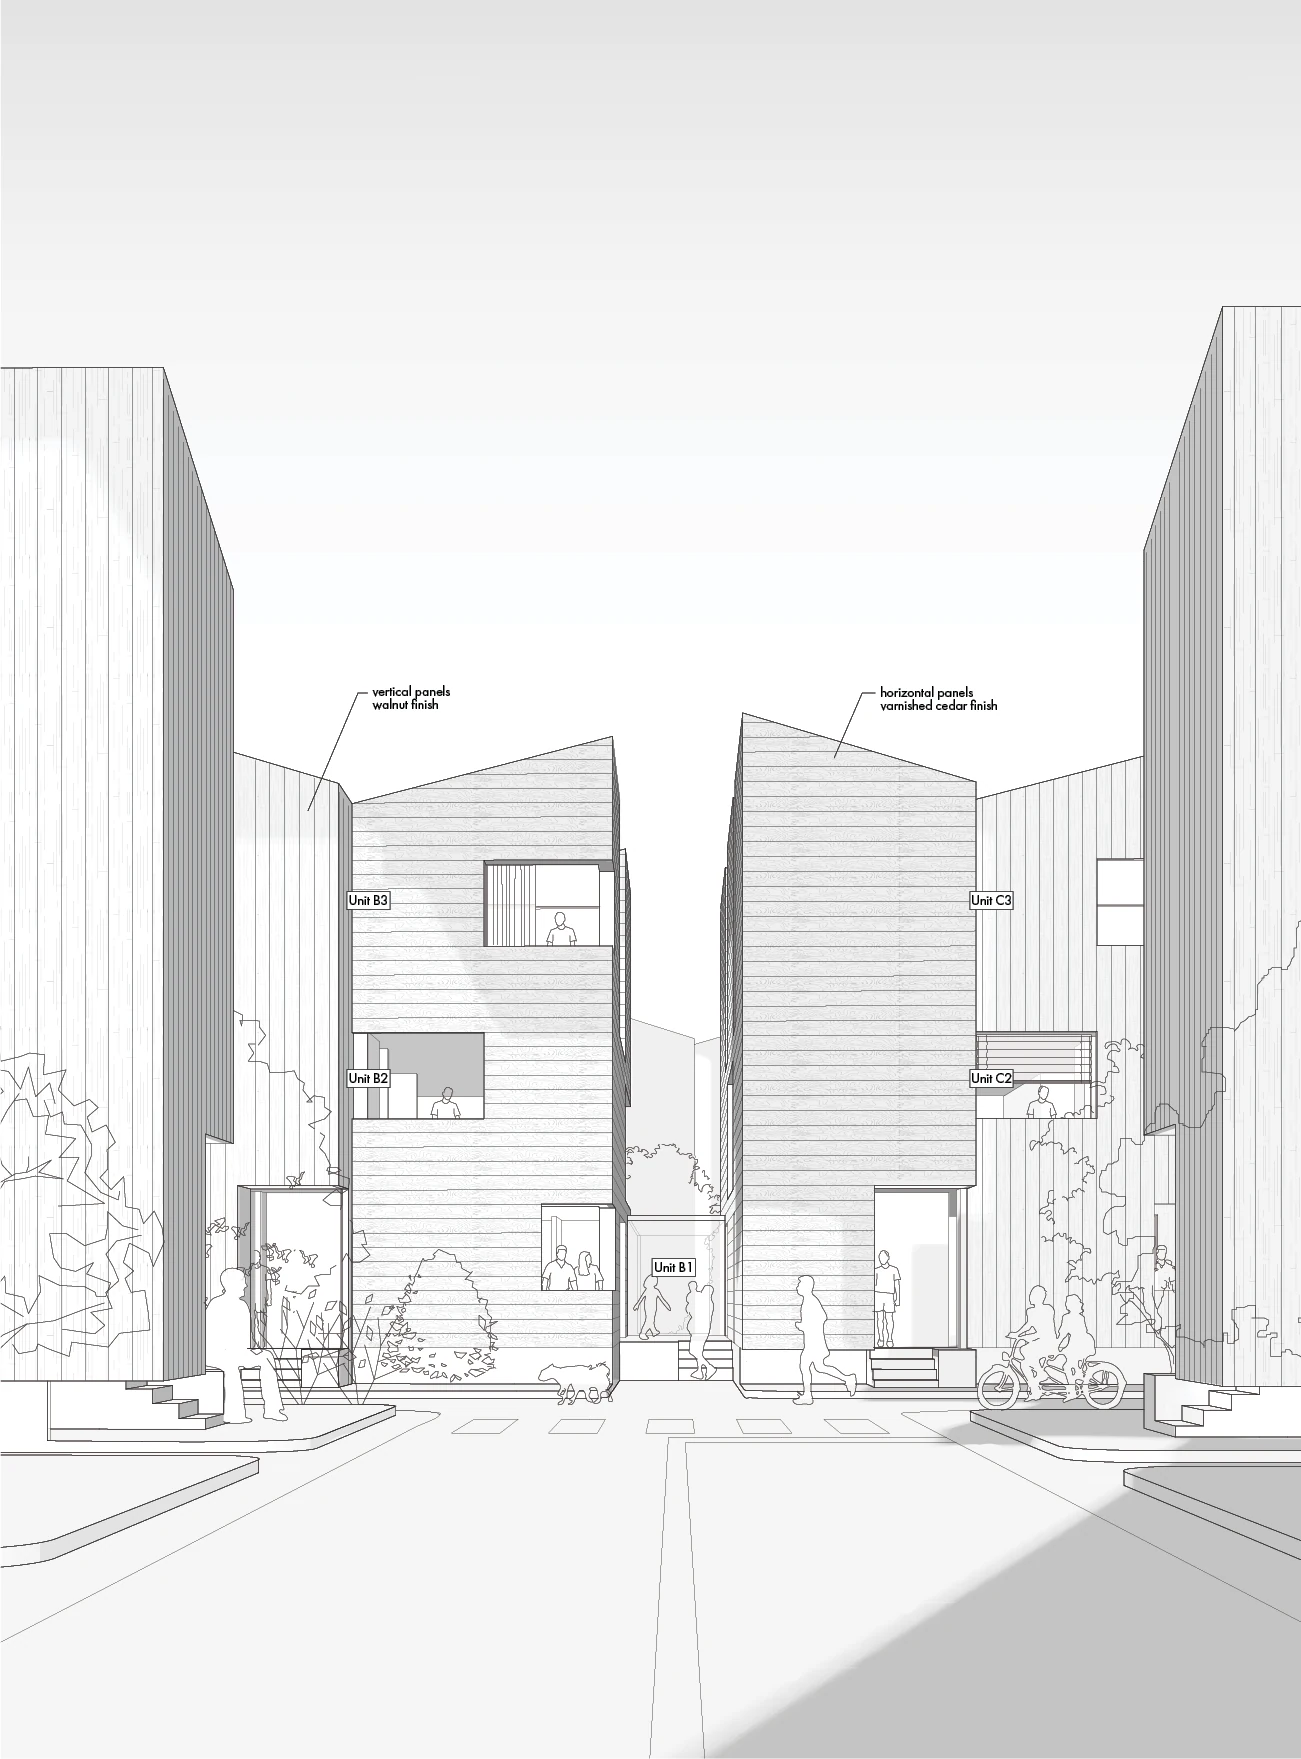
Street perspective of the new triple-deckers in vertical and horizontal wood panels, with residents on the sidewalk
Unit types
3F2BR flatsSingle family
2F2BR flatsSingle room occupancy
1FCourtyard urban villasFamily with a child
02 Pratt Institute · Summer 2015

Ghost of Ariake

Instructor: Richard Sarrach

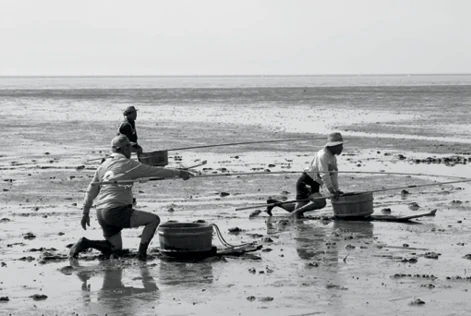
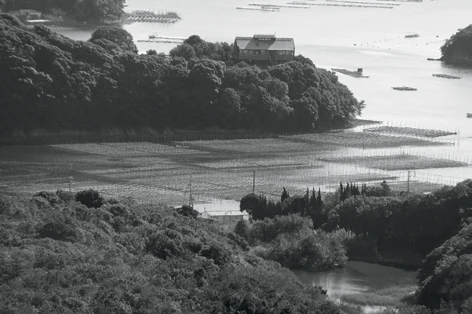
A father and son farmed seaweed on the vast mudflats of Ariake Bay in Japan, where a tidal range of up to 3 meters creates an ideal environment for marine products such as seaweed.

However, aware of the rapid erosion threatening the bay, the son created the Ghost of Ariake—a tribute to the dying tradition of his father’s livelihood and to the enduring spirit of the fisherman in his blood.
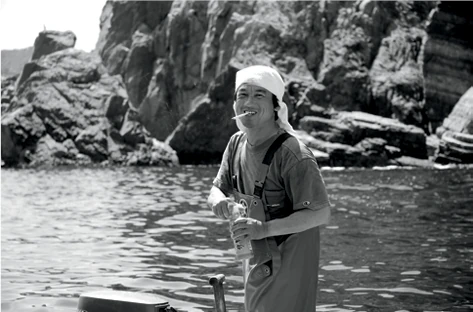
Black-and-white photograph: fisherman on the water
Black-and-white photograph: tidal inlet and wooded shore
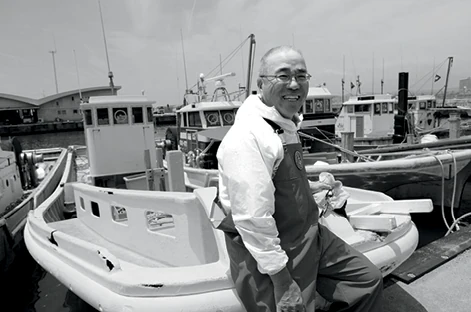
Black-and-white photograph: fisherman on a boat in the harbor
Black-and-white photograph: father and son working the mudflats
Father and son at the great mudflats
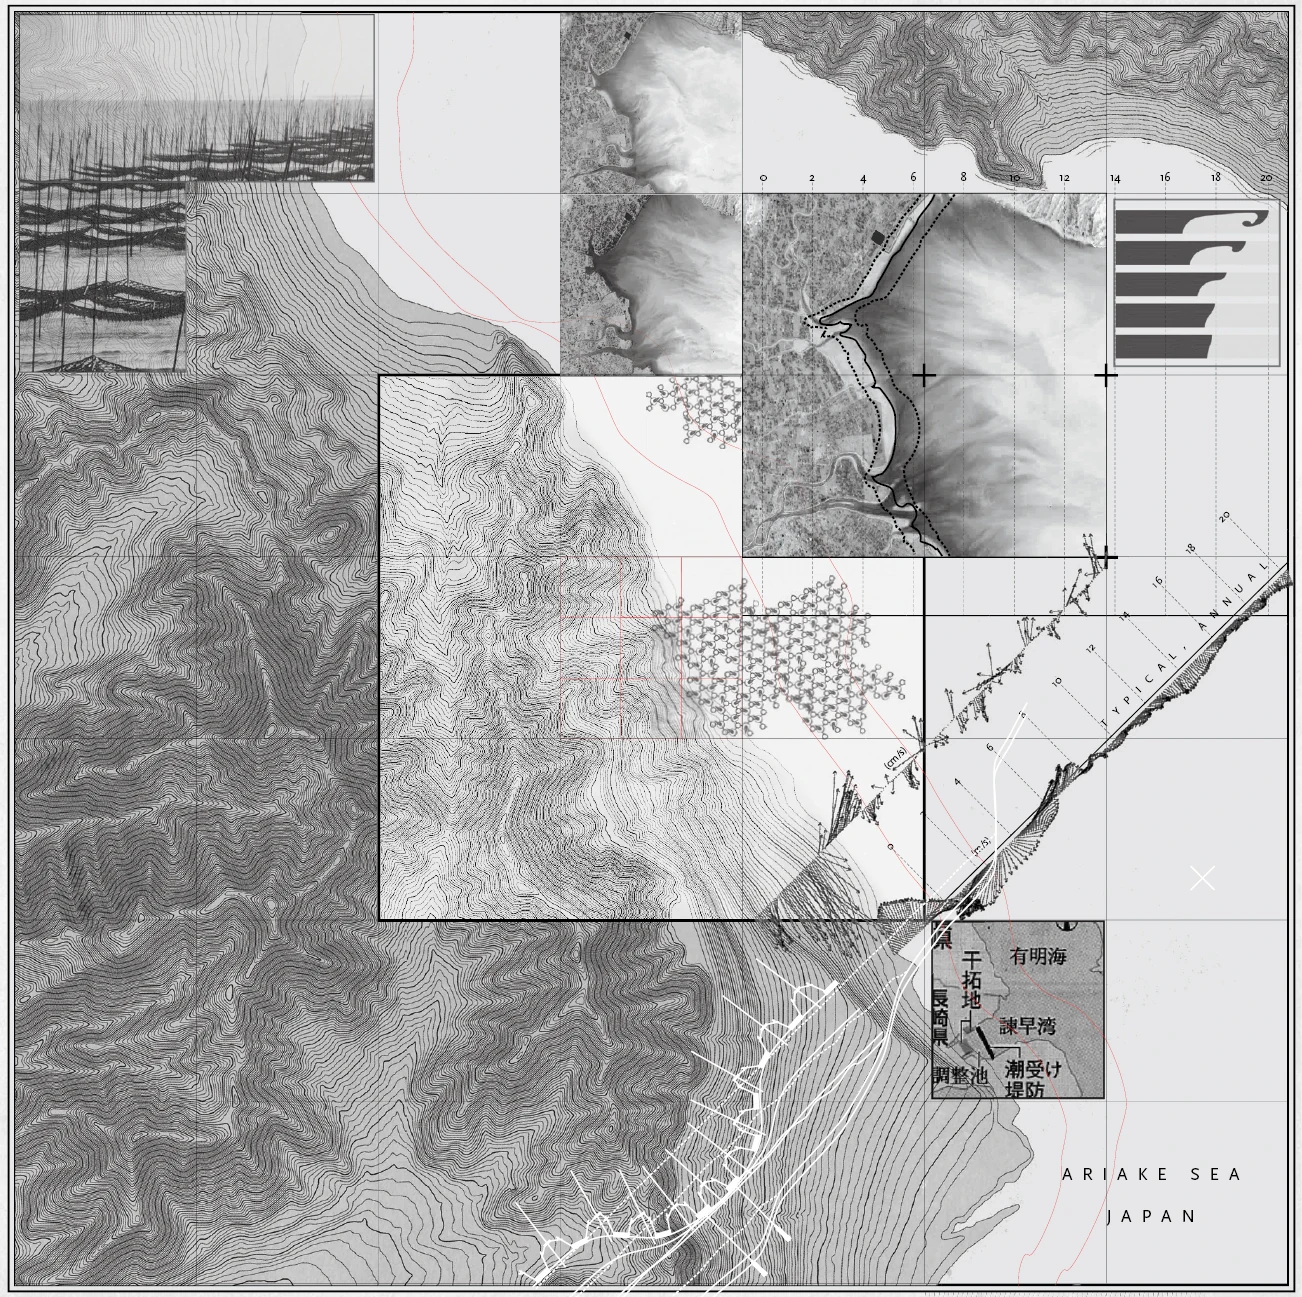
Layered map of the Ariake Sea combining contour lines, aerial photographs and a small inset map
Mapping the Ariake Sea
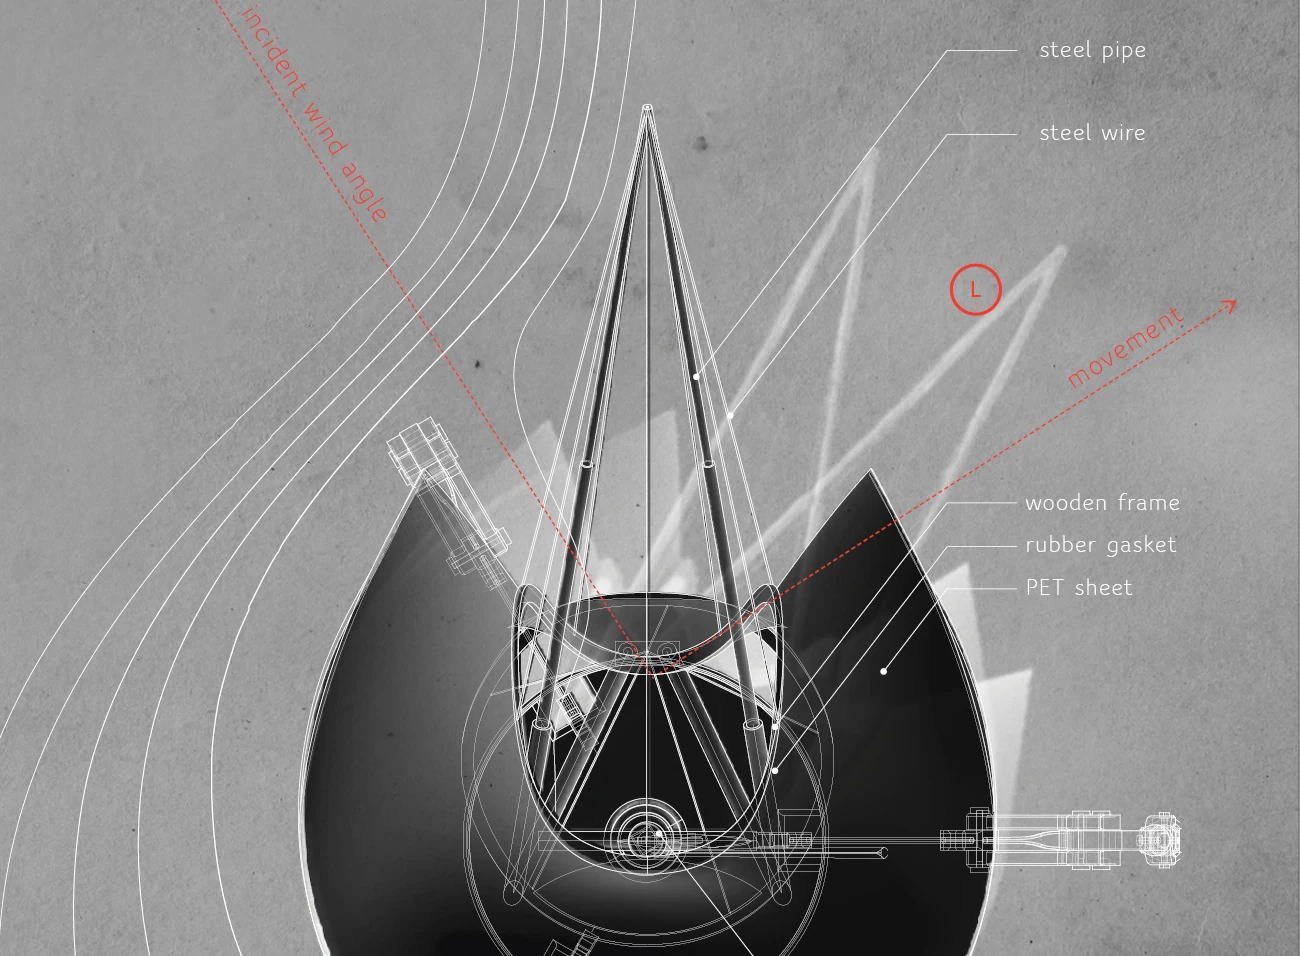
Diagram of a sail-like device of steel pipe, wire and PET sheet, with the wind angle and movement drawn in red
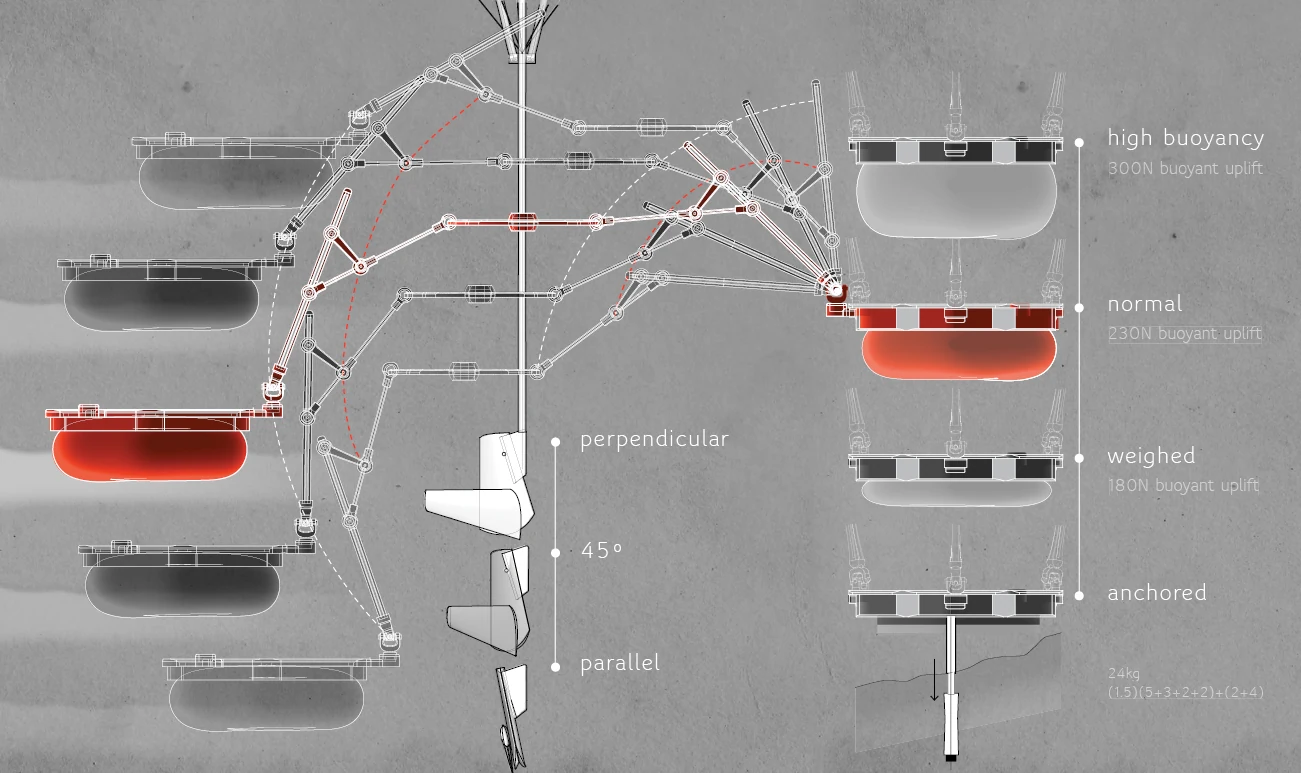
Diagram of a floating device in several buoyancy states, from high buoyancy to anchored
Wind- and water-catching devices
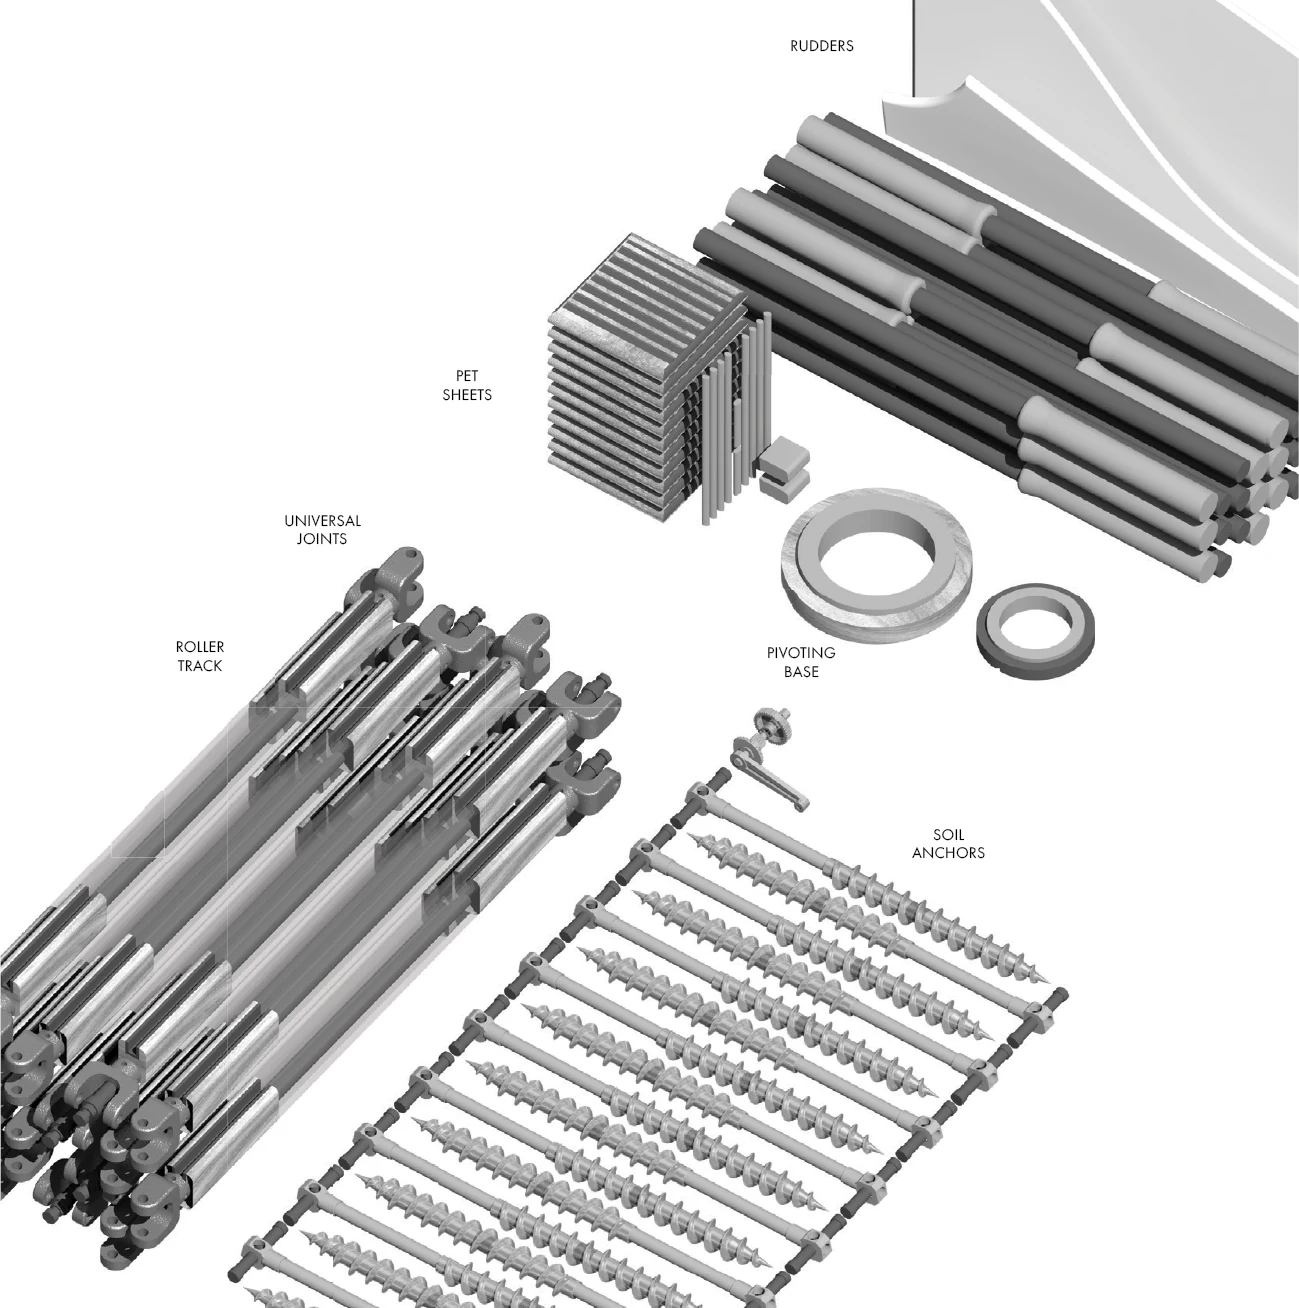
Rendering of the device’s parts laid out in bundles: rudders, PET sheets, joints, track, base and soil anchors
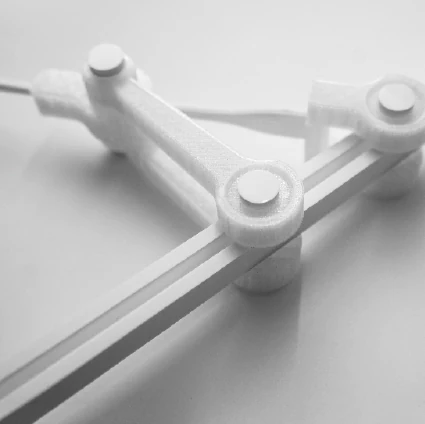
Close-up photograph of a white model joint on a rail
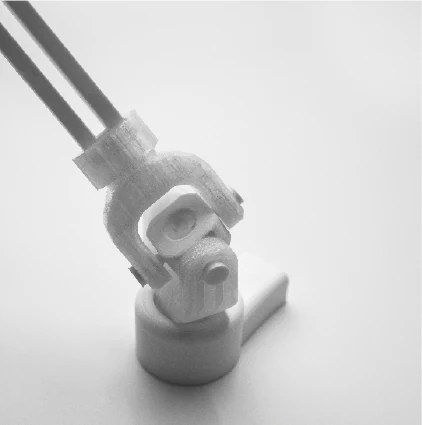
Close-up photograph of a white model universal joint
The device as a kit of parts
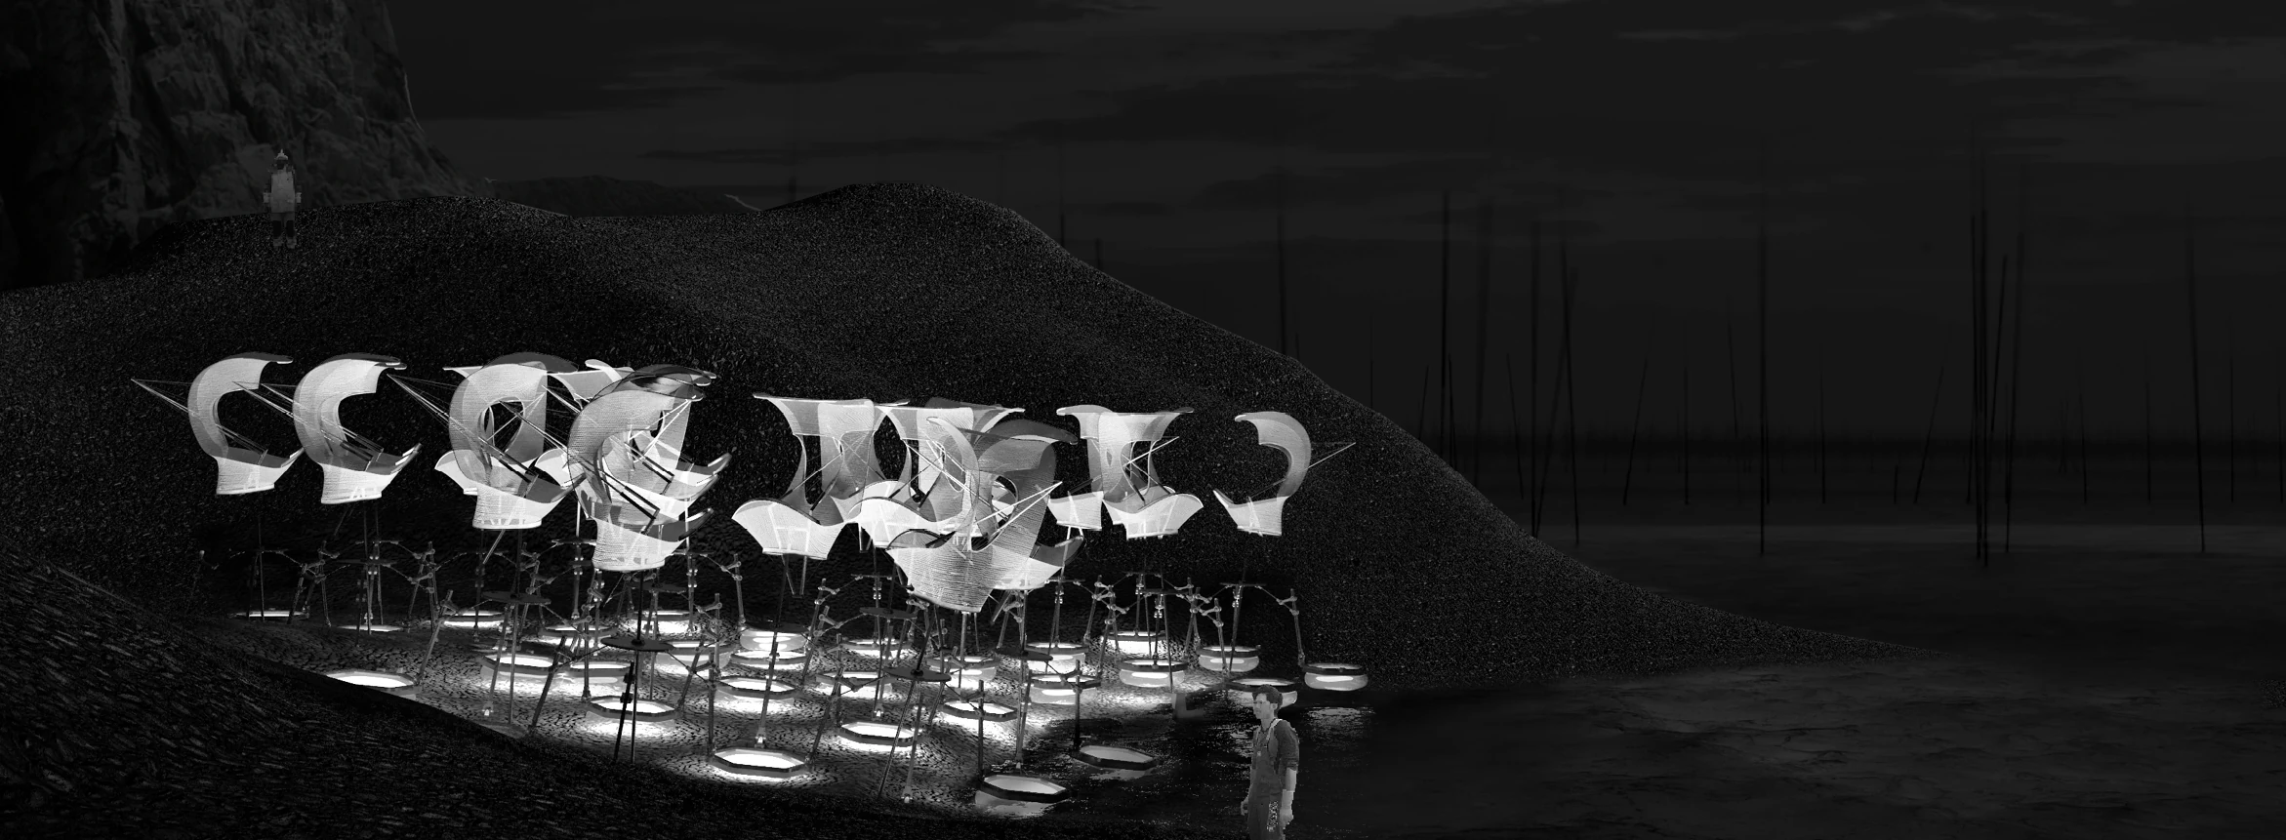
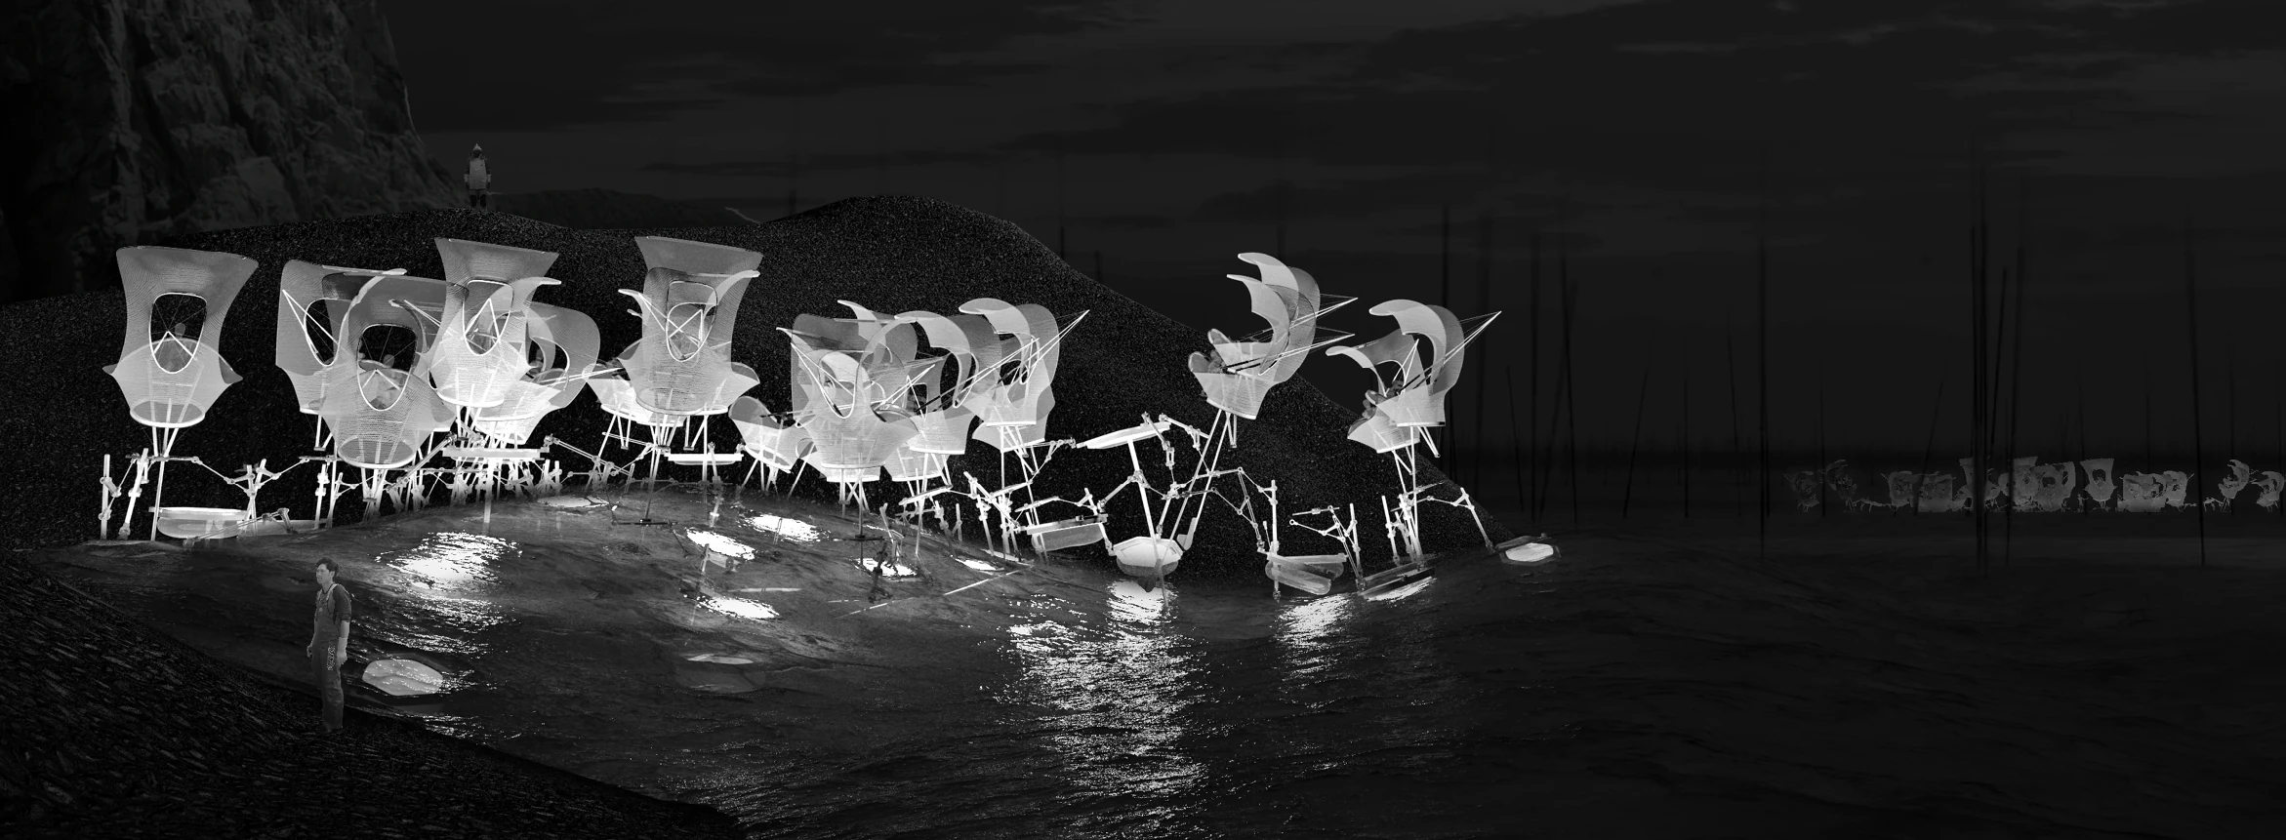
Night rendering of glowing sail-like devices clustered on the mudflat at low tide
Night rendering of the devices lifted and floating at high tide, a figure on the shore
Top: low tide, weak current. Bottom: high tide, strong current.
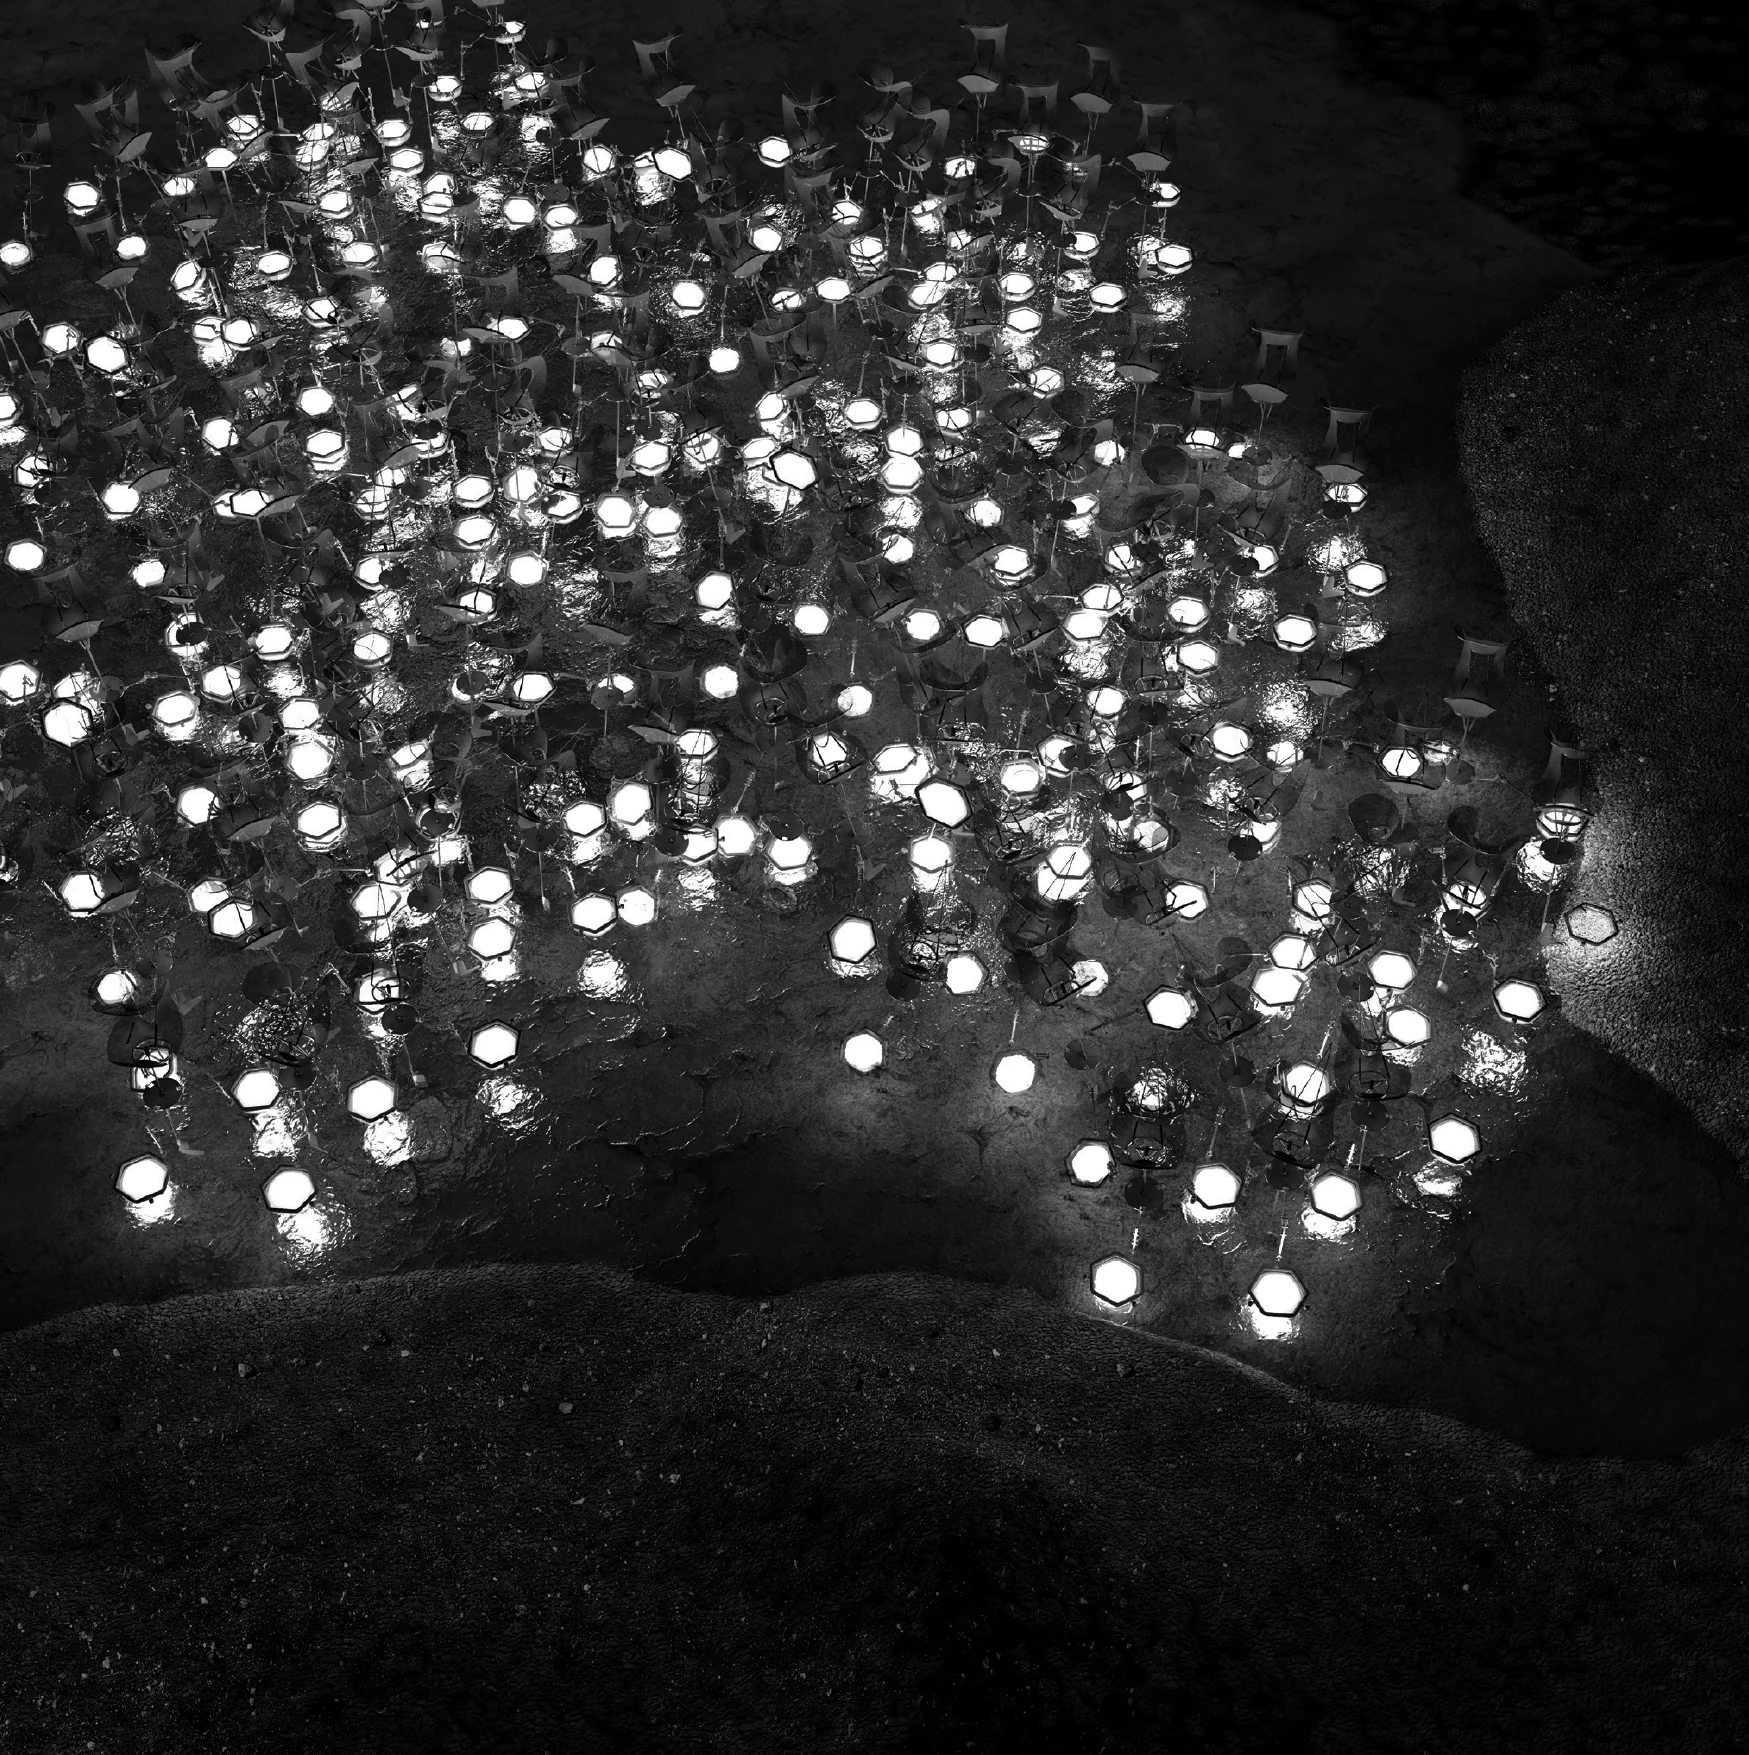
Aerial night view of hundreds of glowing hexagonal floats scattered across the mudflat
End state
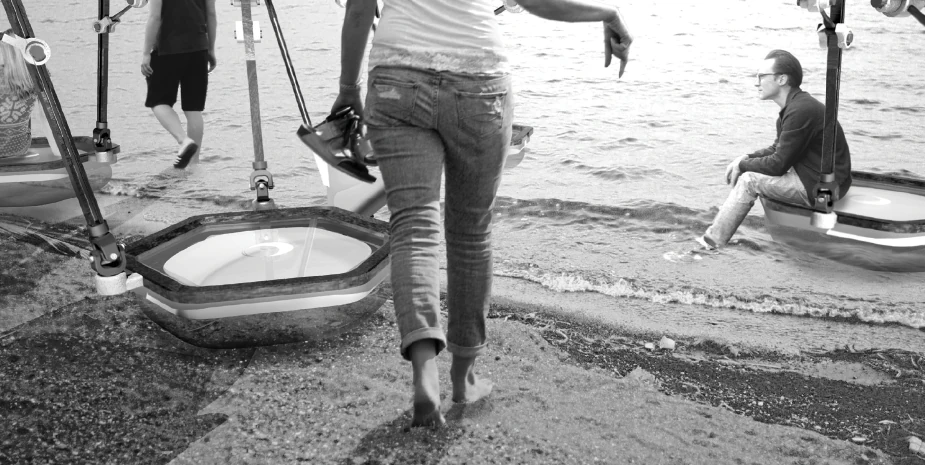
Black-and-white photograph of people at the water’s edge beside full-size hexagonal floats
Daytime—setting on the device
03 Pratt Institute

clayDelta digital fabricator

With full funding from the school, I designed, built, and programmed a 3D printer that prints with pressurized liquid clay, producing unique pieces that were later fired at high temperatures in the school’s ceramics kiln.
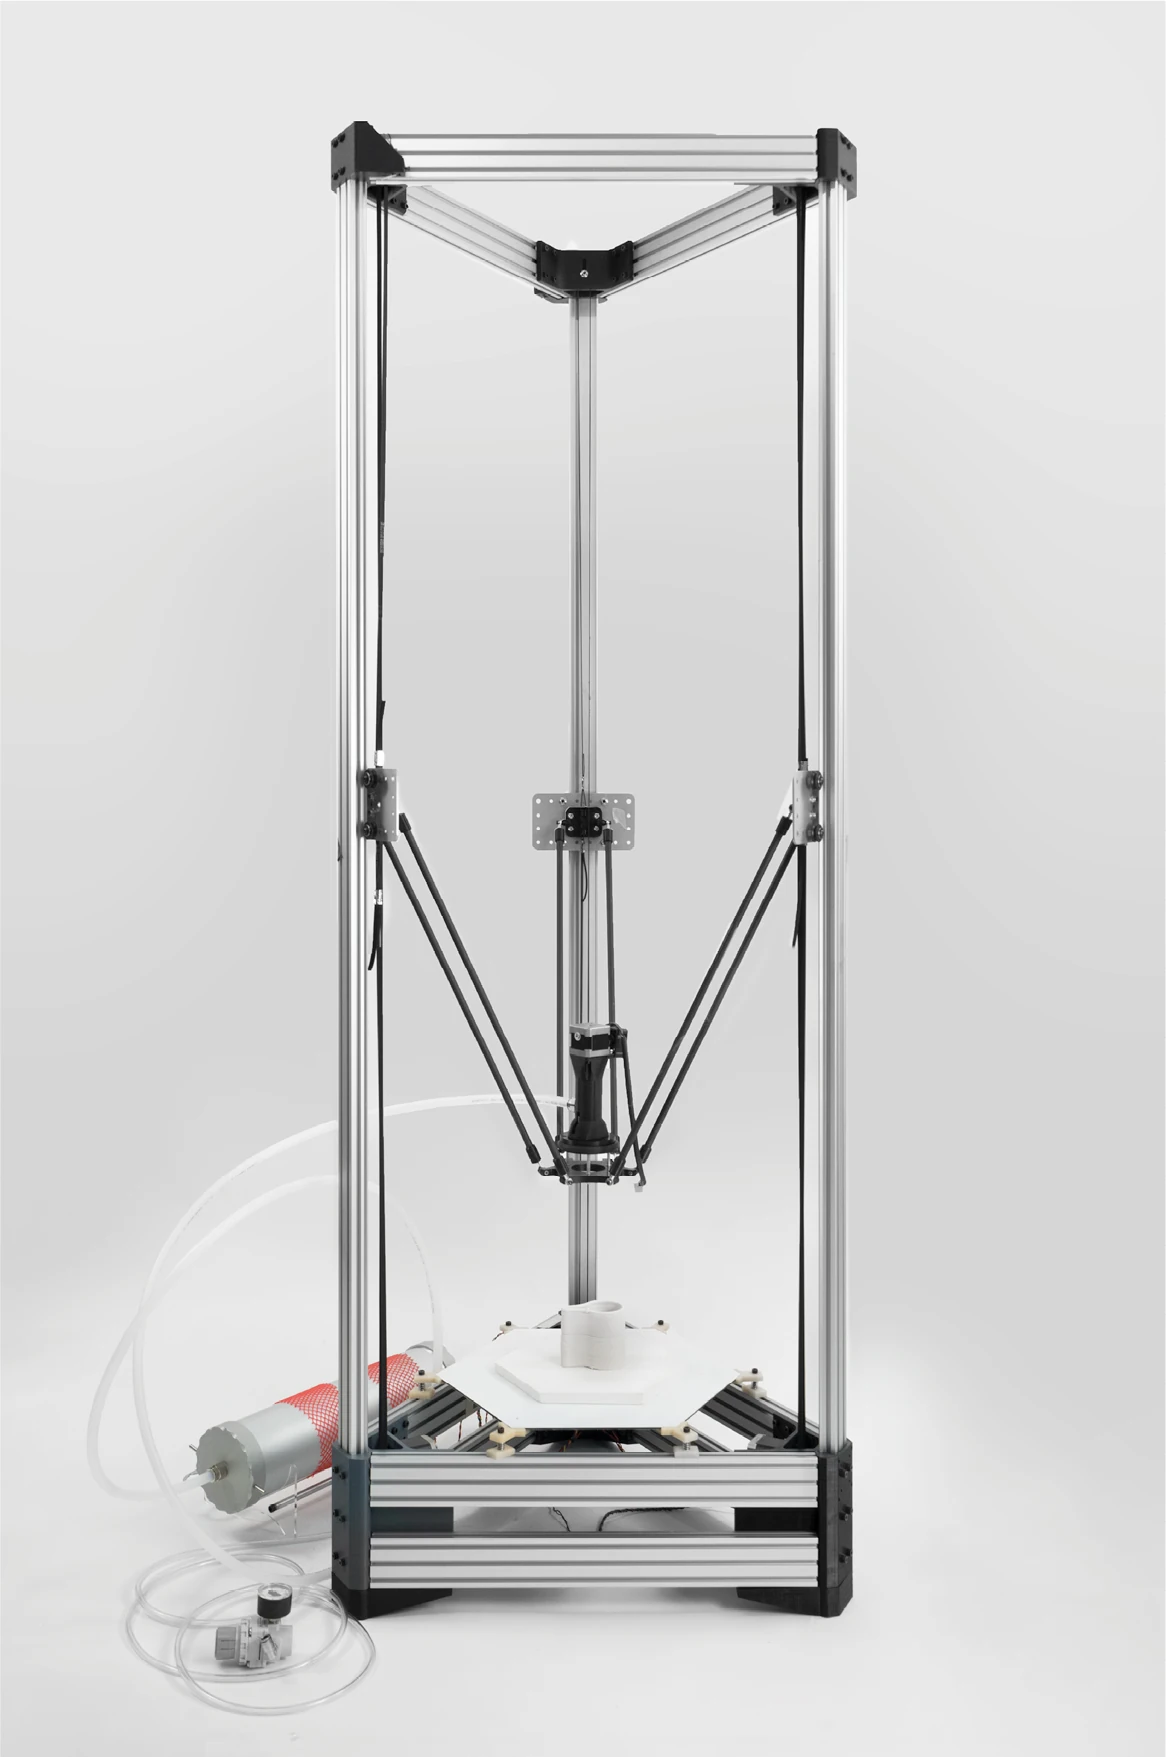
Tall aluminum-frame delta 3D printer with a clay extruder, compressor and hoses at its base
Clay printer with the compressor assembly
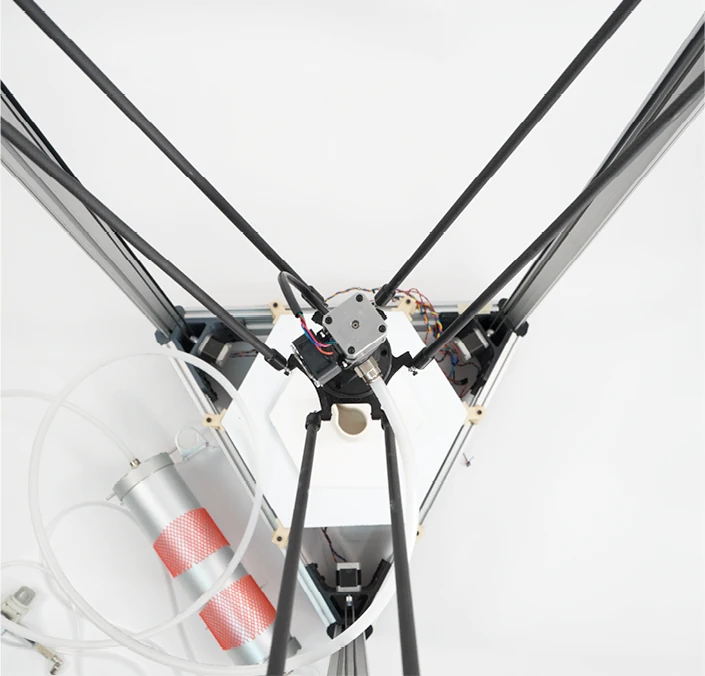
Close-up of the printer’s head unit hanging from three pairs of delta rods
Head unit assembly connected to the delta rods

The printer has a large, open print volume, with a three-armed delta robot mounted at the top. Delta robots are known for their low inertia and their ability to move quickly over a large volume, and they are favored mainly as a way to gain a large print volume without a large, heavy gantry.

04 Digital fabrication

BKMM flatbed replicator

With full funding from the school, I designed, built, and programmed fifteen custom 3D printers, which were distributed to design studios for students to use.

The BKMM (Brooklyn Magic Machine) prints from a flat bed: a gantry moves the print head mainly along the X and Y axes and climbs gradually along the Z axis as the piece is printed.
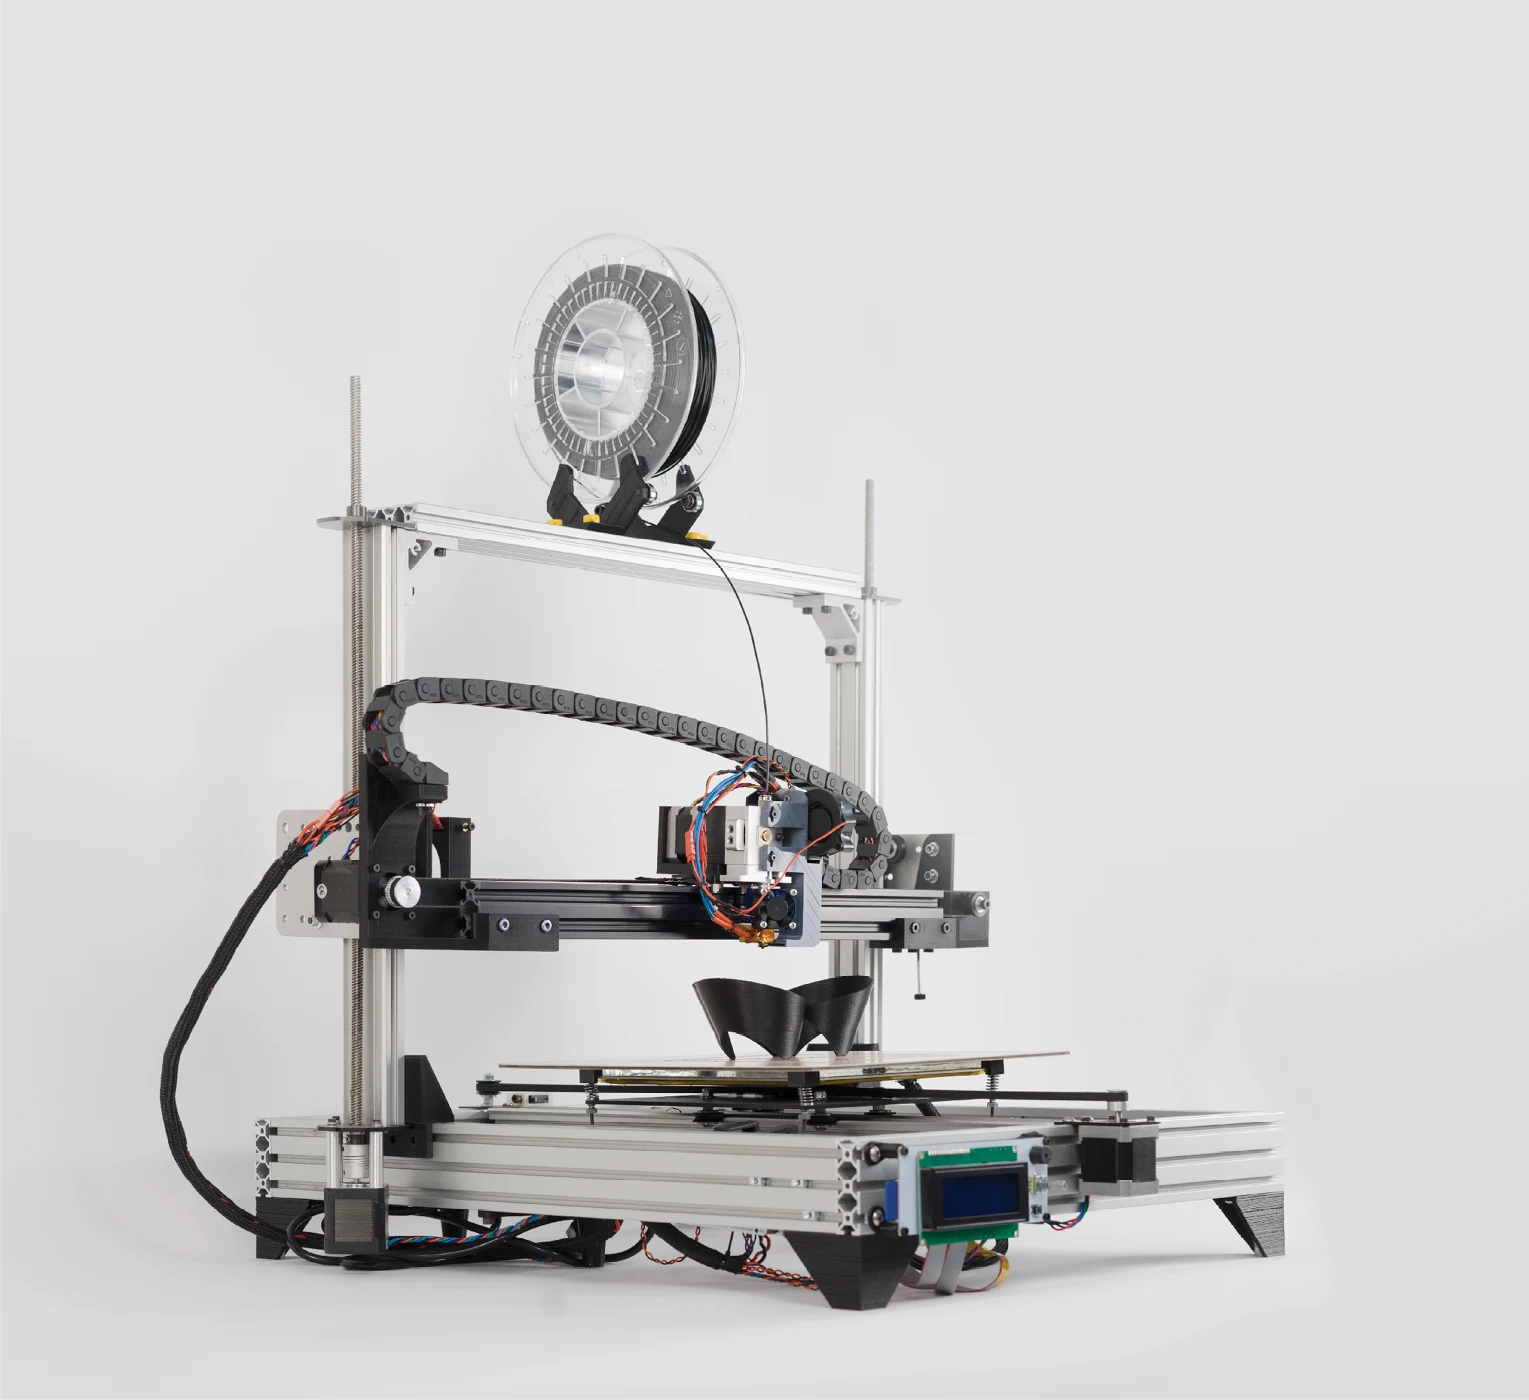
Flatbed 3D printer on an aluminum frame with a filament spool on top and a black printed vessel on the bed
The BKMM with a spool of PLA filament mounted
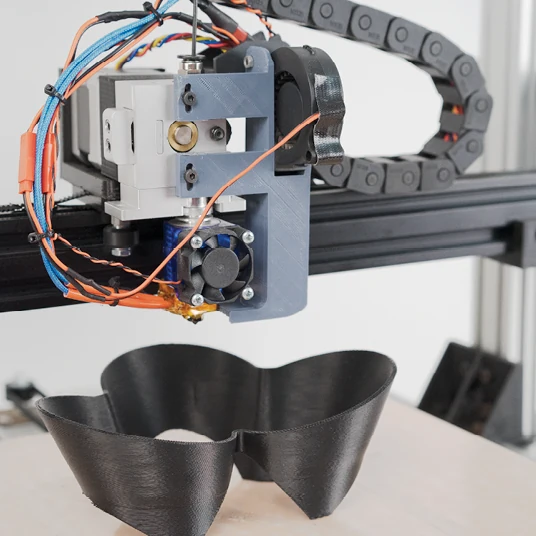
Close-up of a custom printhead with wiring above a black printed piece
Custom printhead designed for optimized airflow

The ways the extruders are mounted on the machine have also evolved over time into informal standards.